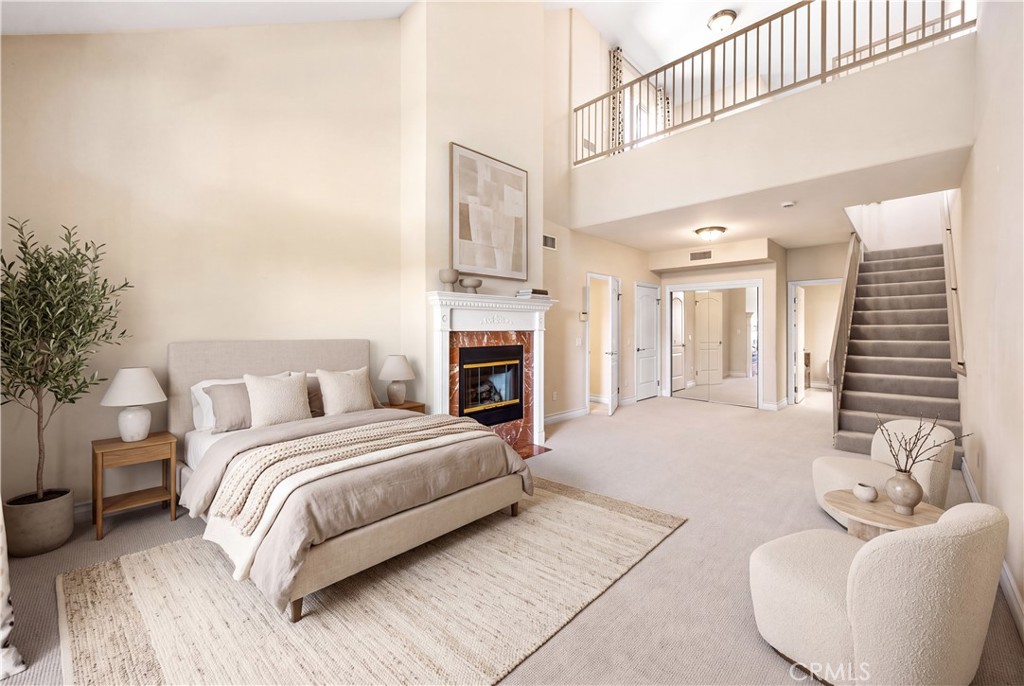
Staged bedroom with fireplace beneath a high-ceilinged loft and staircase.
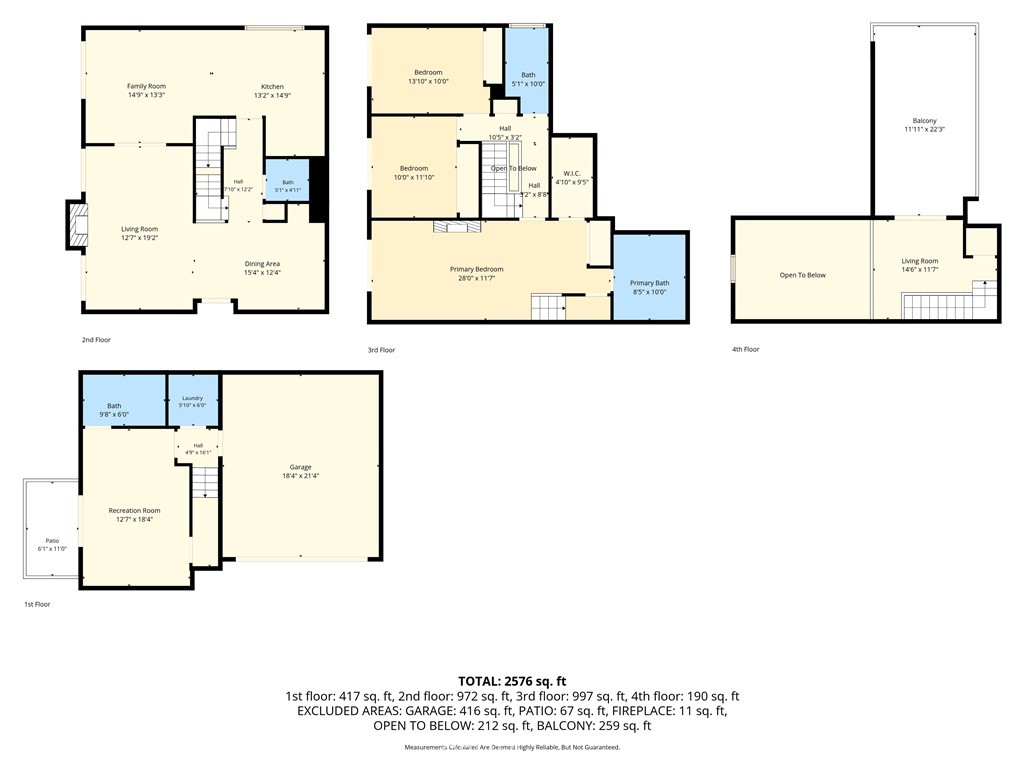
Four-story floor plan showing room layouts, balconies, patio, garage, and area measurements.
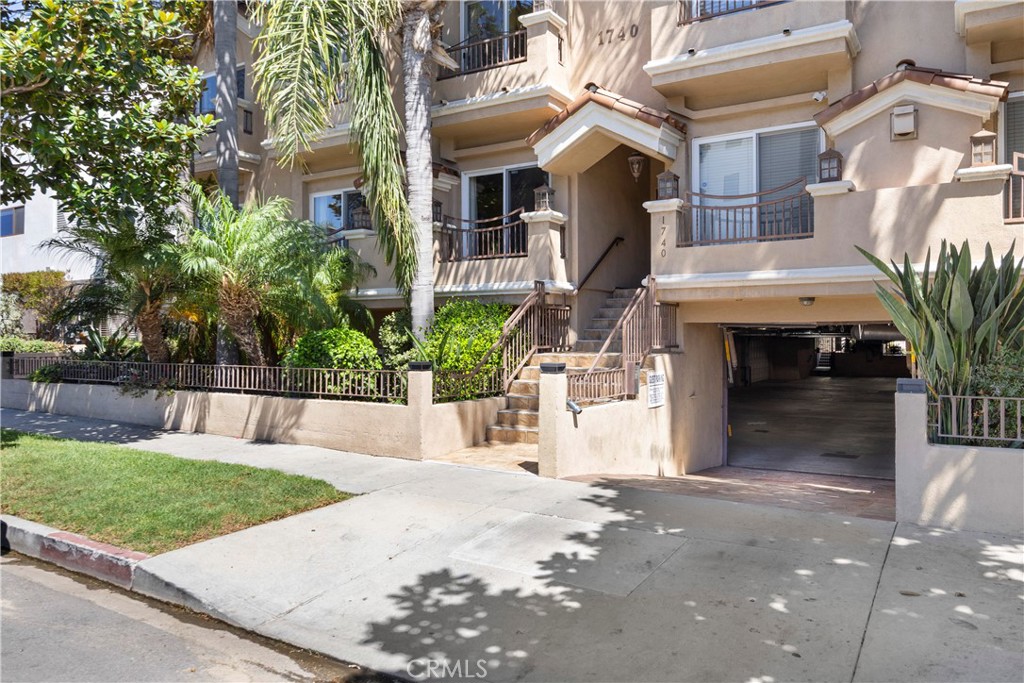
Multi-unit building entrance with exterior stairs, balconies, and an open garage.
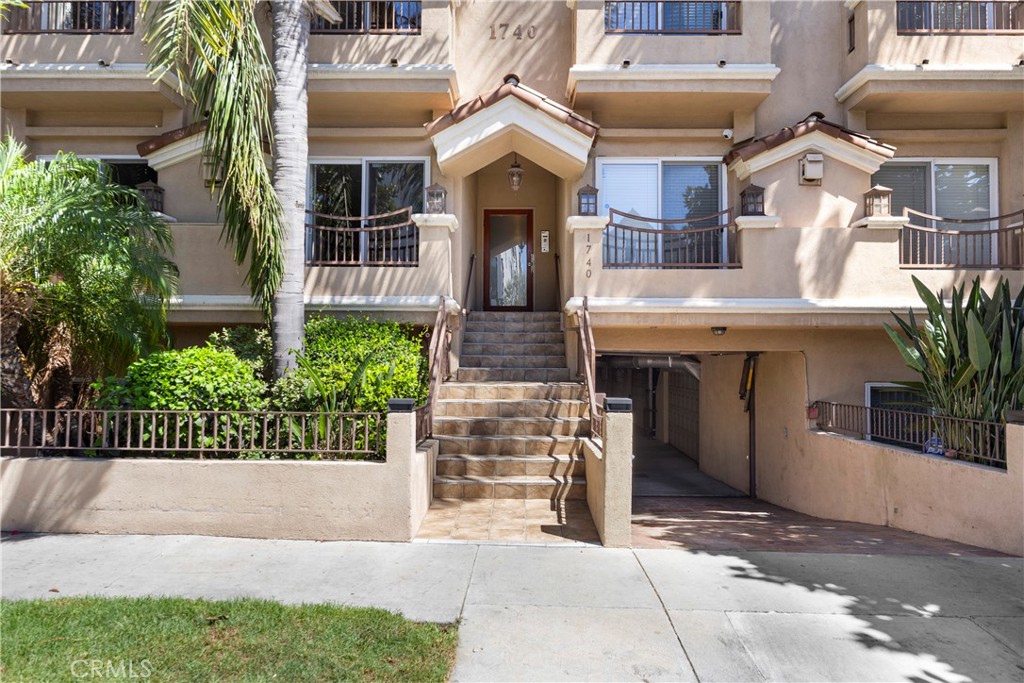
Multi-unit building entrance with tiled stairs, balconies, and palm landscaping.
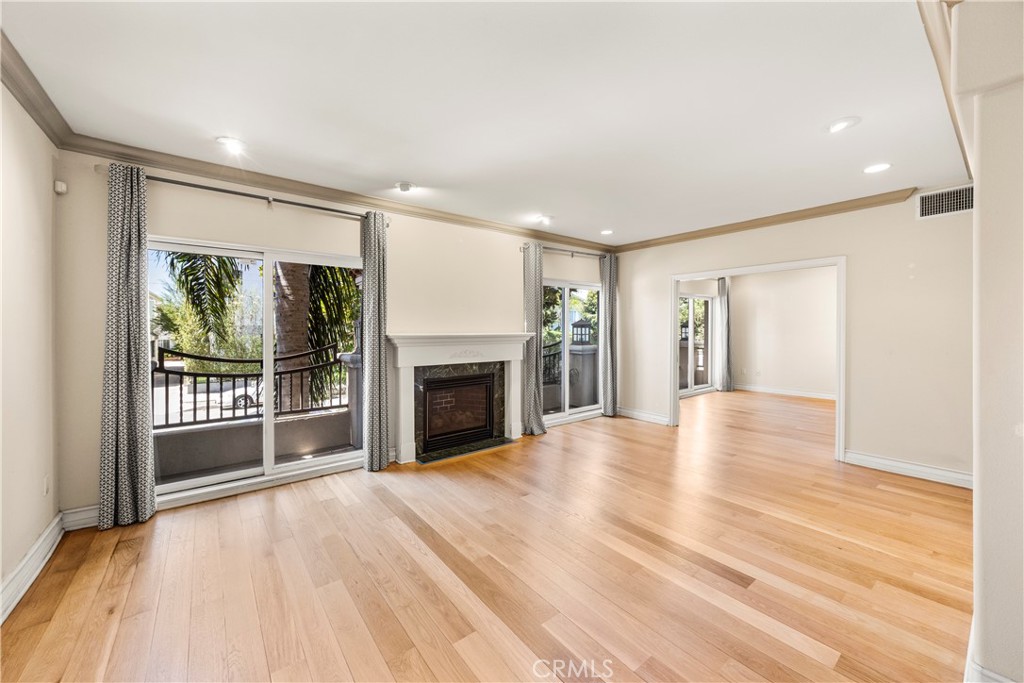
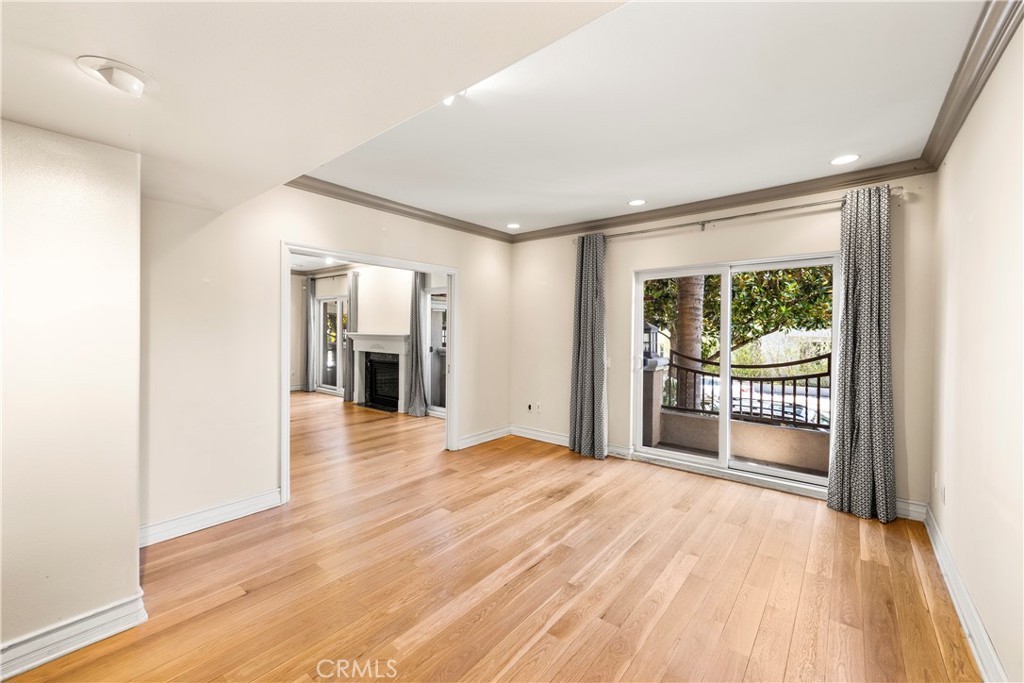
Empty living room with a fireplace, hardwood floors, and sliding doors to a balcony.
Living room with hardwood floors, a fireplace, and sliding glass doors opening to a balcony.
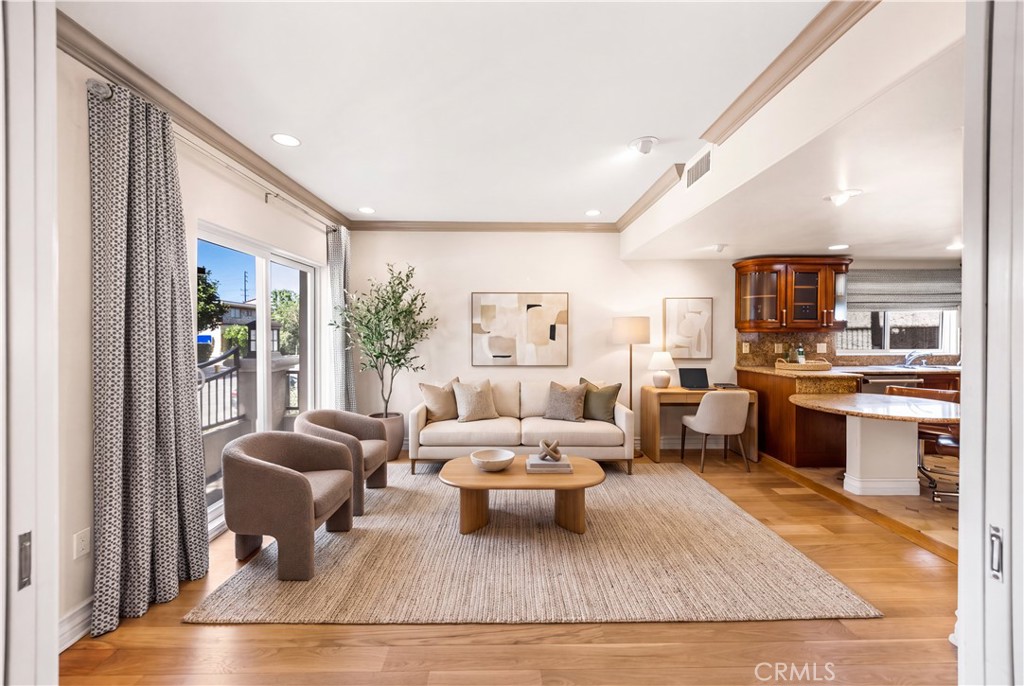
Living room with a cream sofa, patterned curtains, and an open kitchen with wood cabinetry.
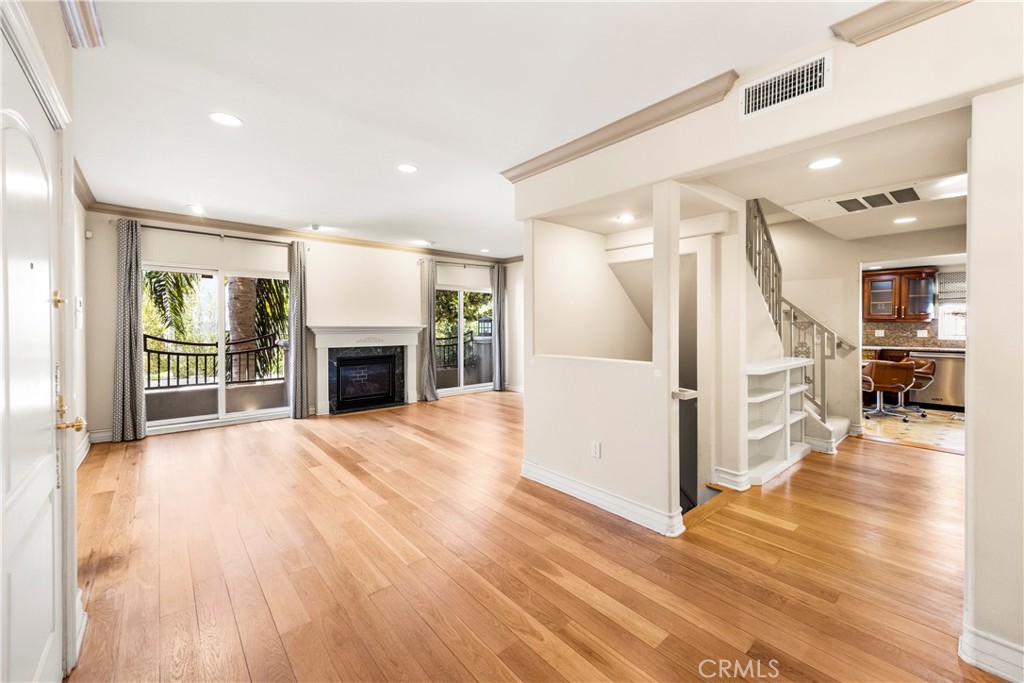
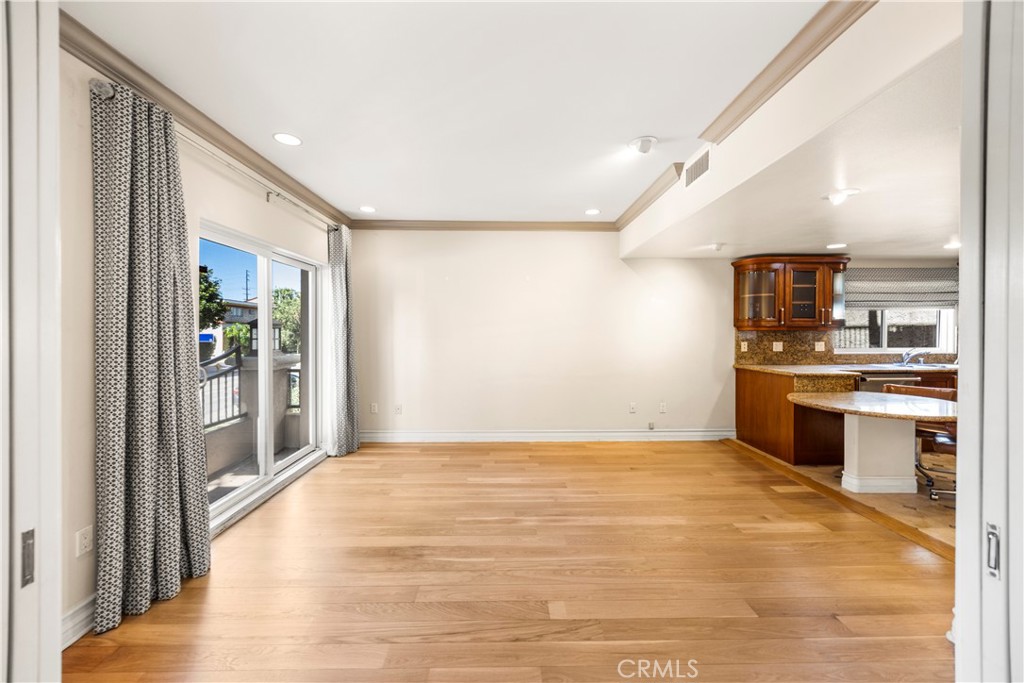
Open living and dining area with hardwood floors, sliding glass doors, and an adjoining kitchen.
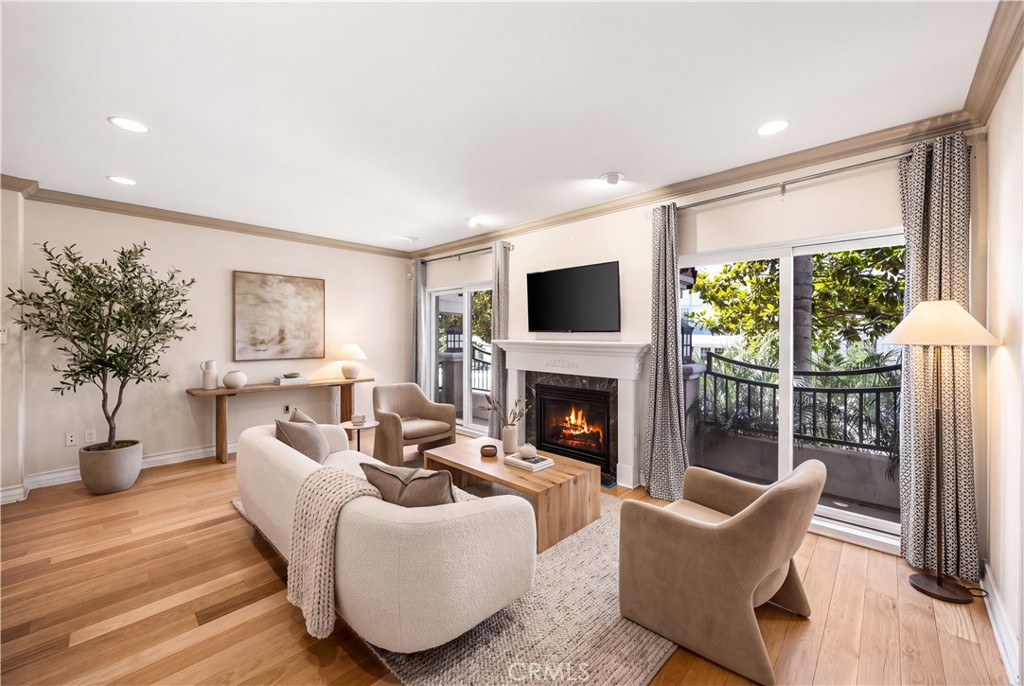
Staged living room with a fireplace, wood floors, and sliding doors opening to a leafy balcony.
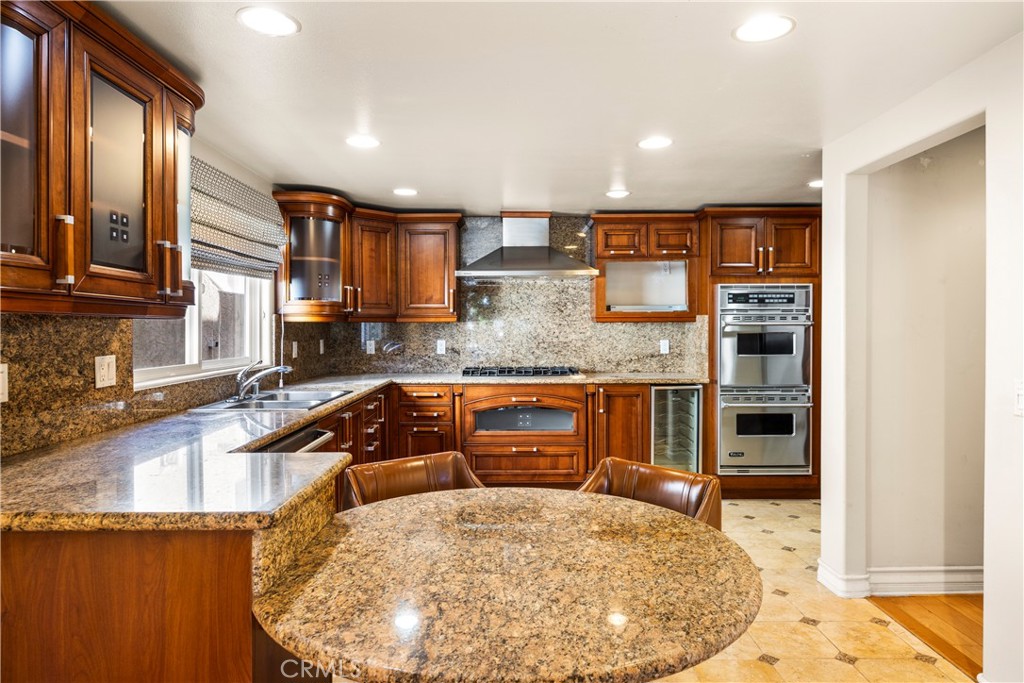
Kitchen with cherry wood cabinets, granite counters, stainless steel appliances, and a breakfast bar.
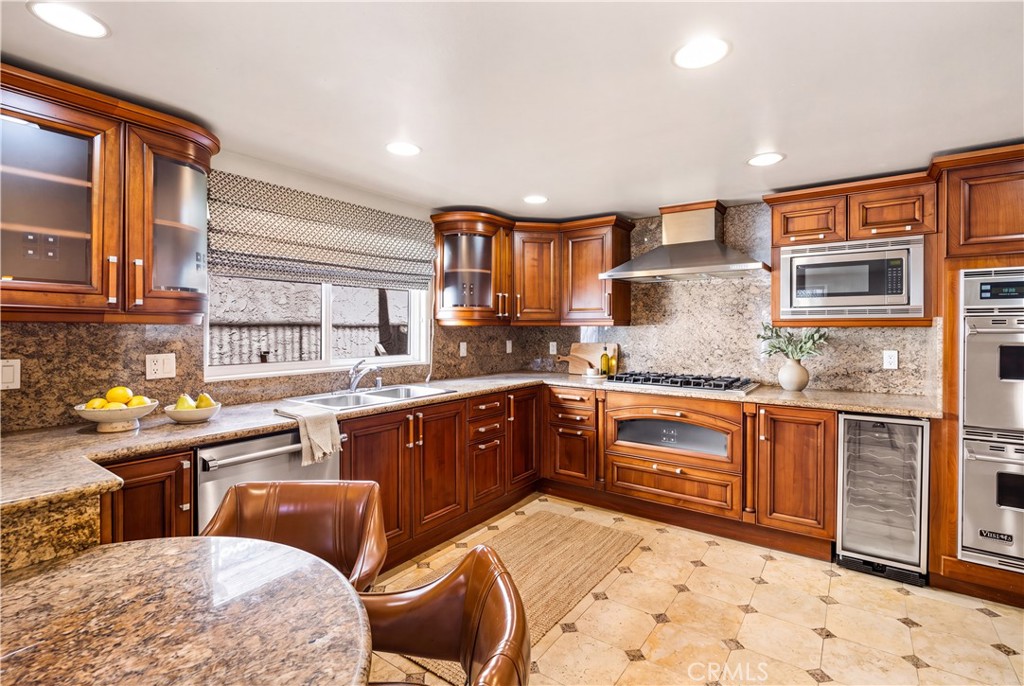
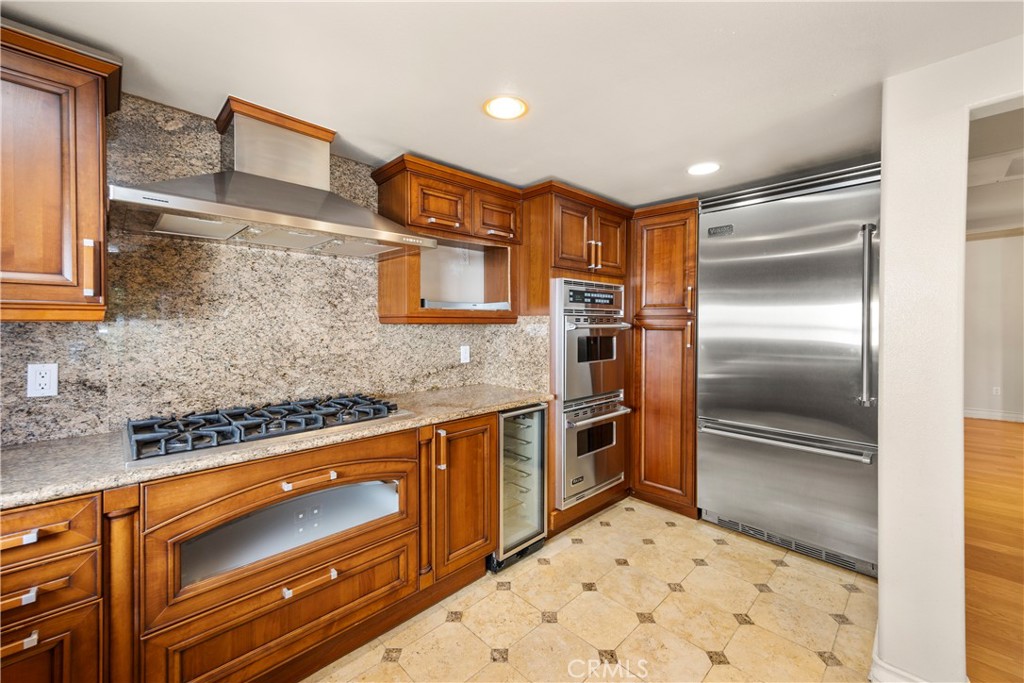
Kitchen with rich wood cabinetry, granite counters, a gas cooktop, and stainless steel appliances.
Kitchen with granite counters, rich wood cabinetry, and stainless steel appliances.
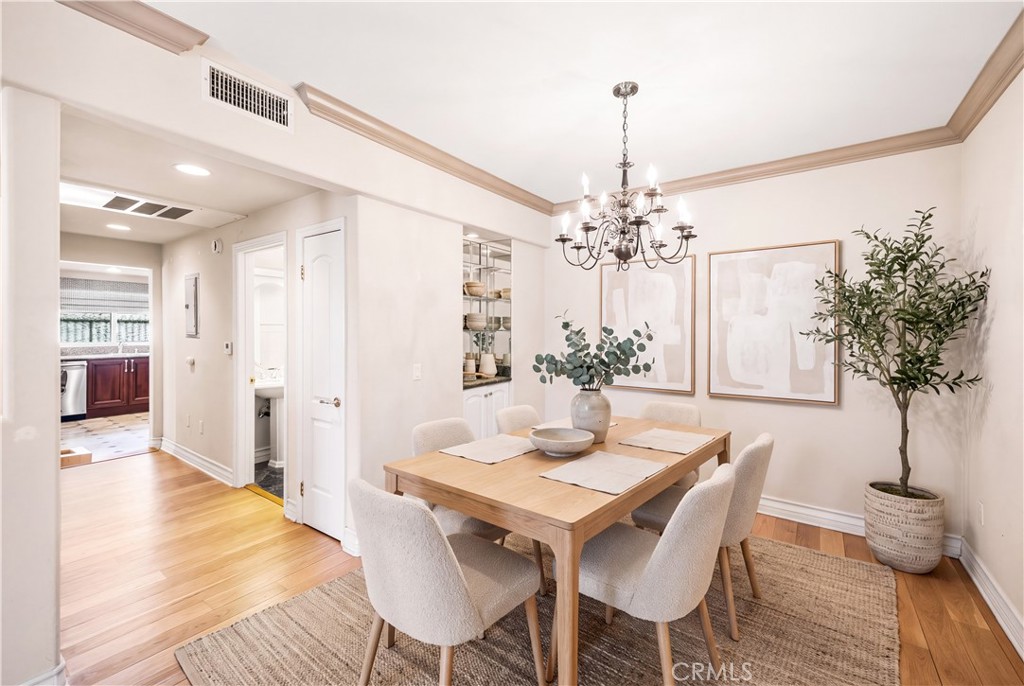
Dining room with a wood table, upholstered chairs, chandelier, and open doorway to the kitchen.
Vacant living room with hardwood floors and sliding doors to a balcony.
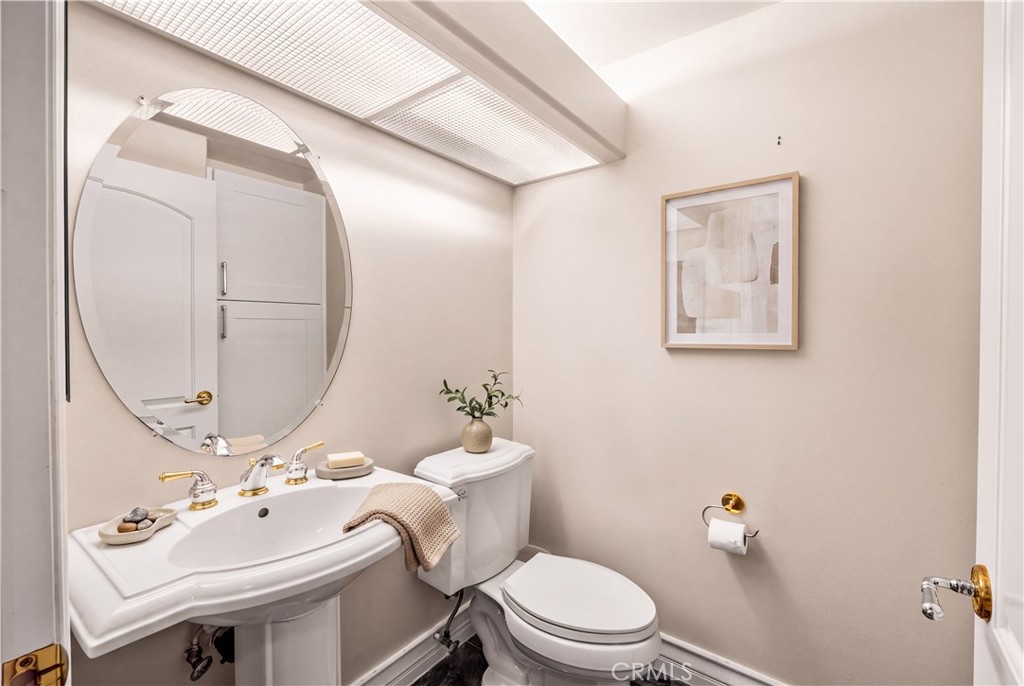
Bathroom with a pedestal sink, round mirror, and toilet beneath a bright ceiling light.
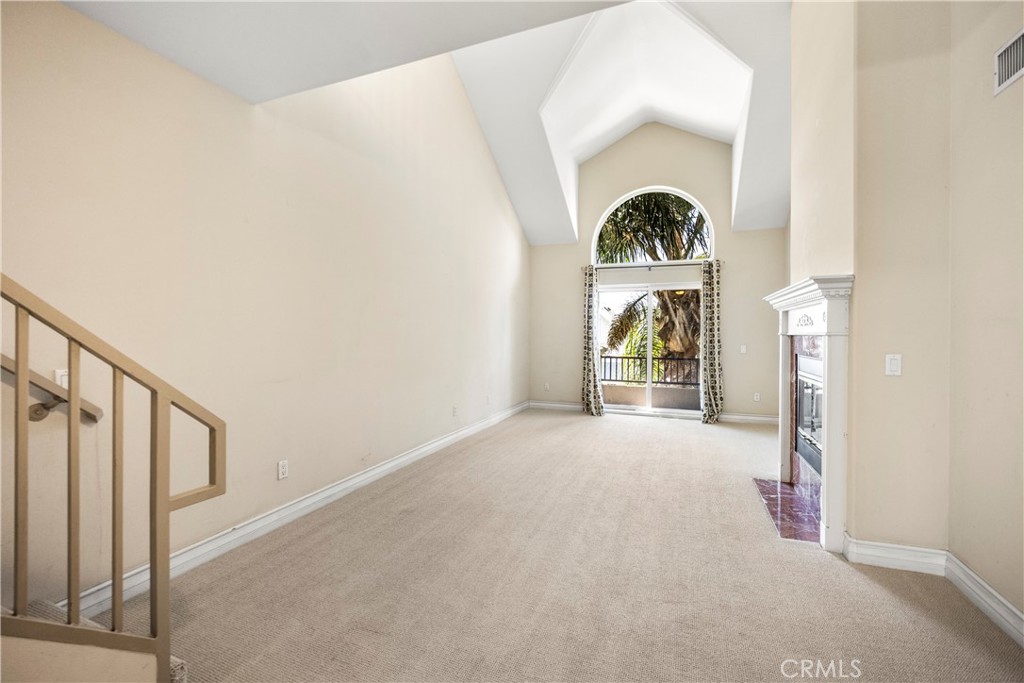
Empty living room with vaulted ceiling, carpet, fireplace, and arched window above glass doors.
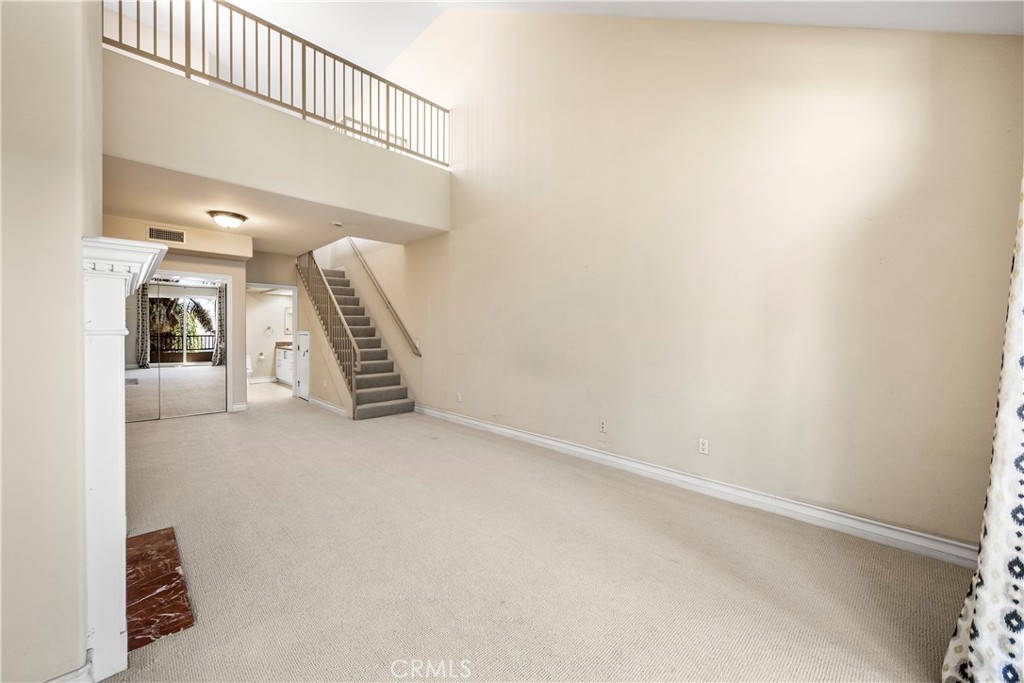
Two-story living room with carpet, staircase, and open upper-level railing.
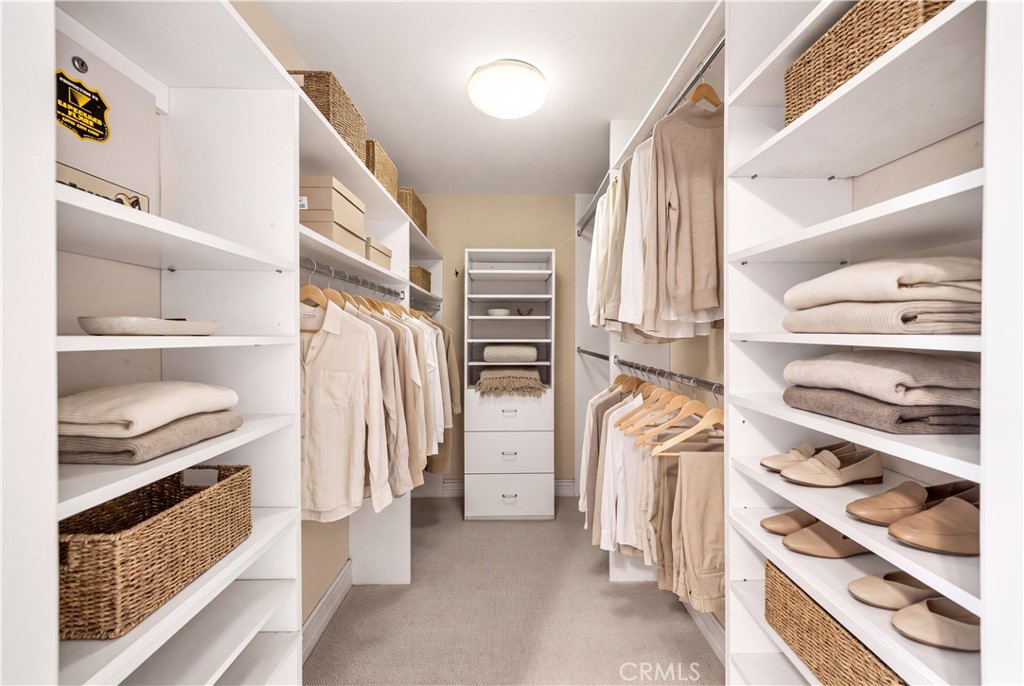
Walk-in closet with white built-in shelving, hanging clothes, folded linens, and shoes.
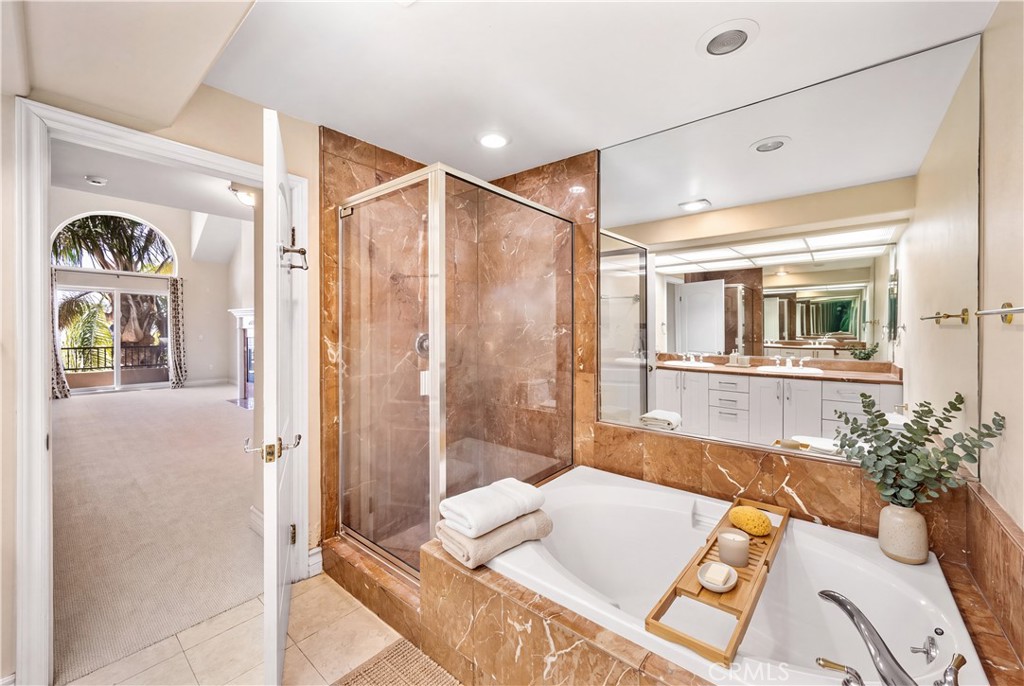
Bathroom with a marble shower, soaking tub, and wide vanity mirror.
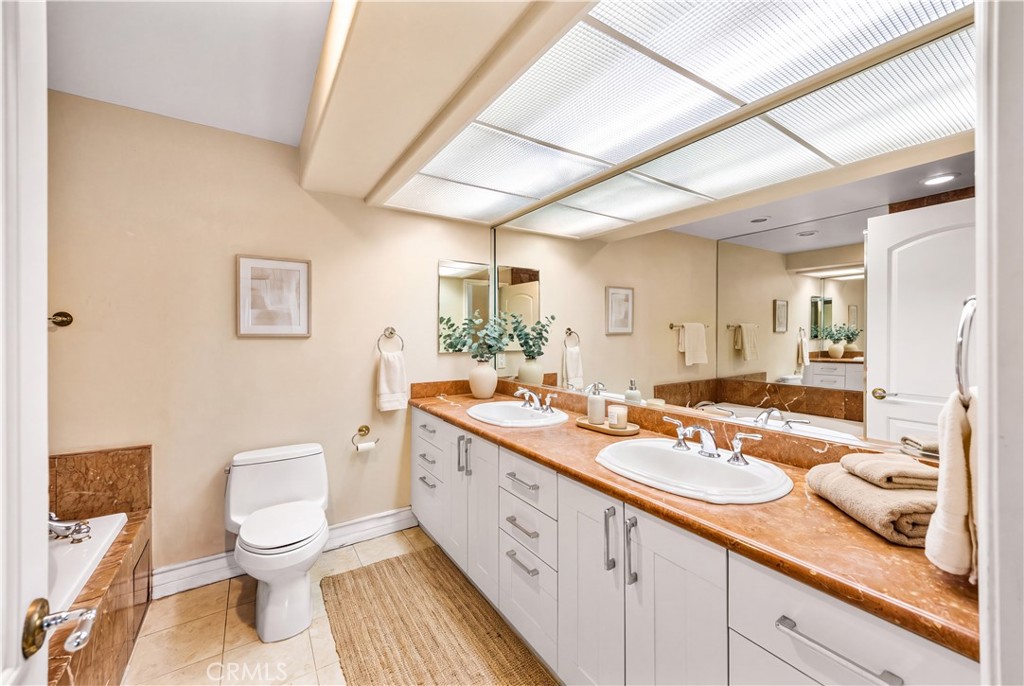
Bathroom with dual sinks, a long mirrored vanity, and a skylight-style ceiling.
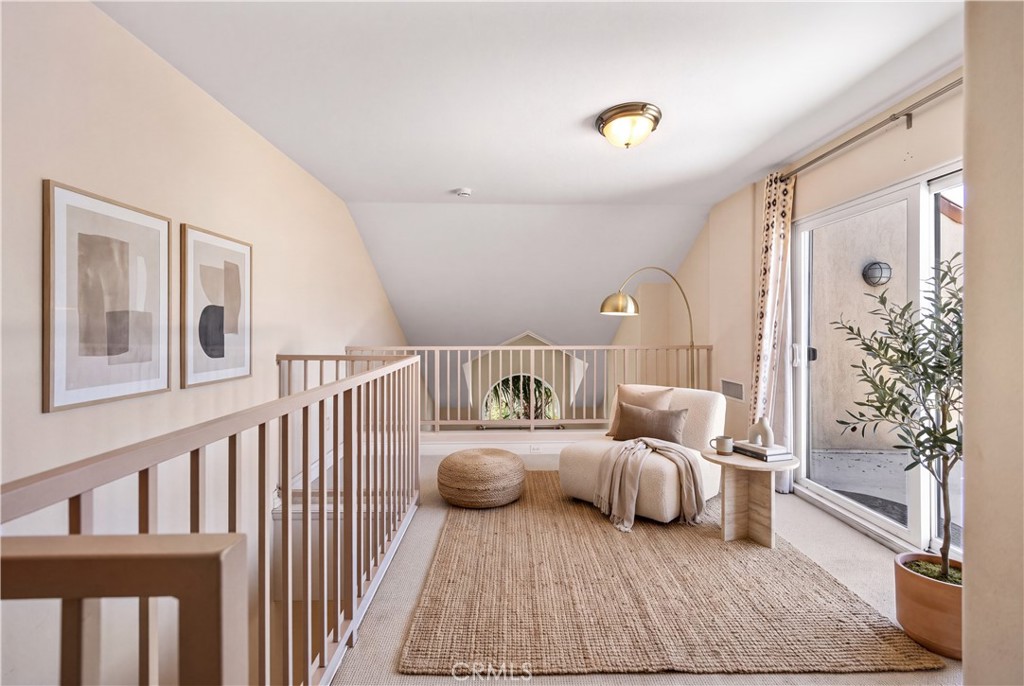
Upstairs sitting area with a Juliet-style railing, sliding glass doors, and neutral furnishings.
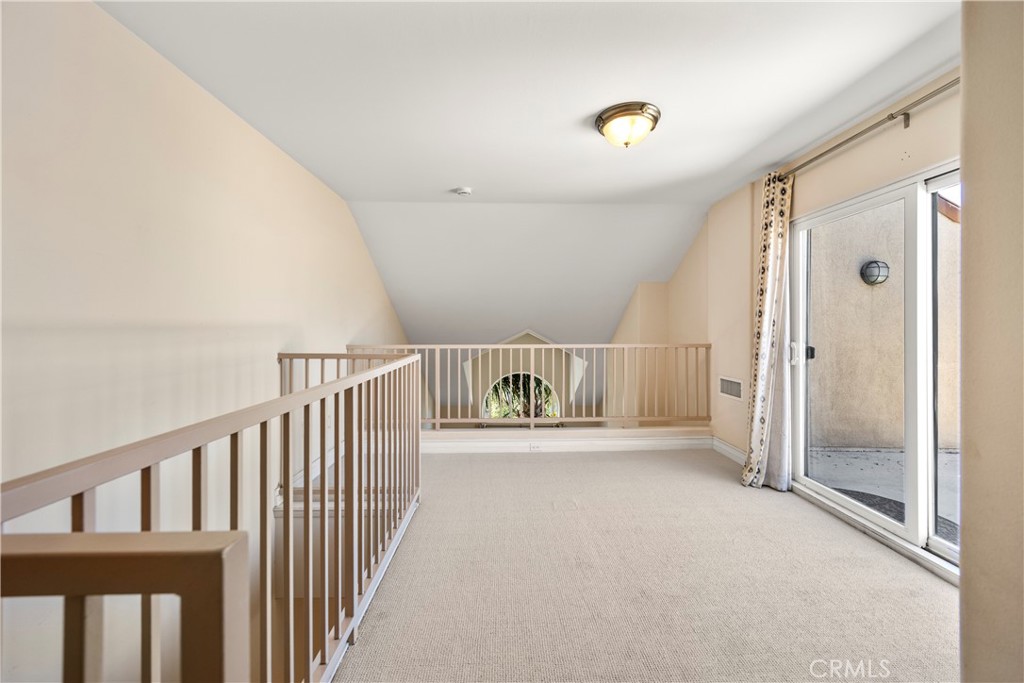
Carpeted upstairs landing with a wooden railing and sliding glass doors to a balcony.
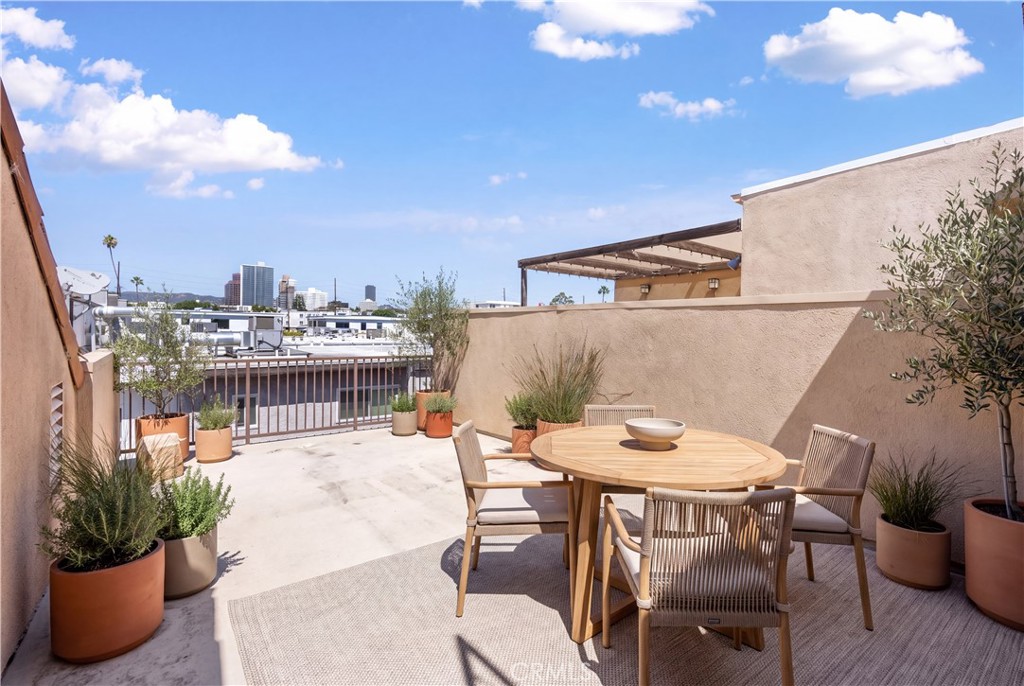
Rooftop terrace with outdoor dining set, potted plants, and a Los Angeles skyline view.
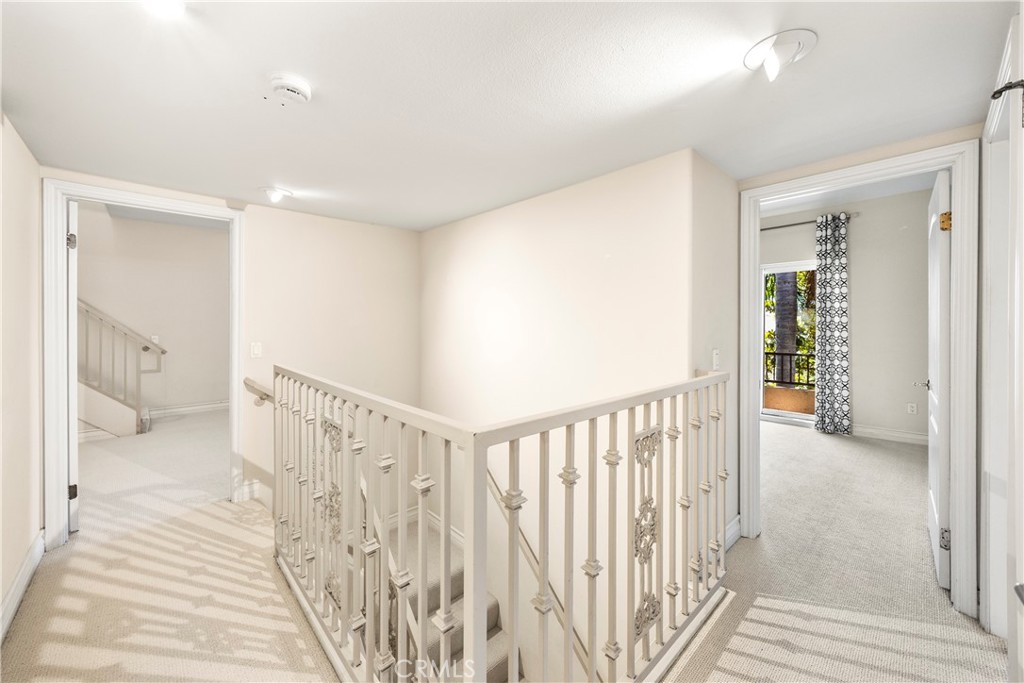
Upstairs landing with a carpeted hallway, ornate white stair railing, and an open bedroom doorway.
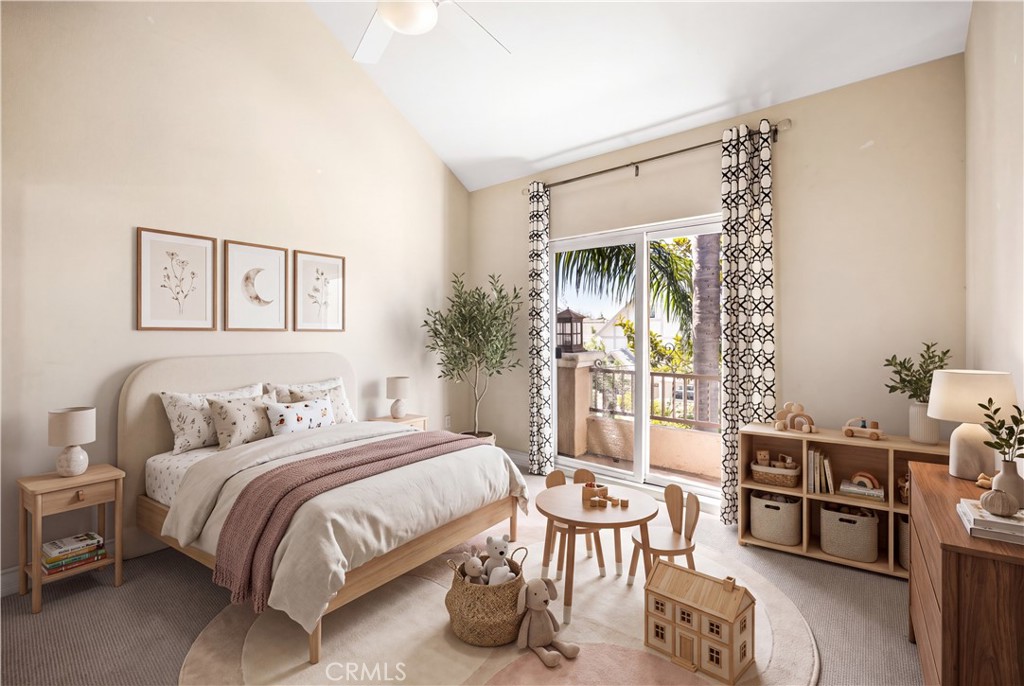
Bright staged bedroom with a bed, children’s play area, and sliding glass doors to a balcony.
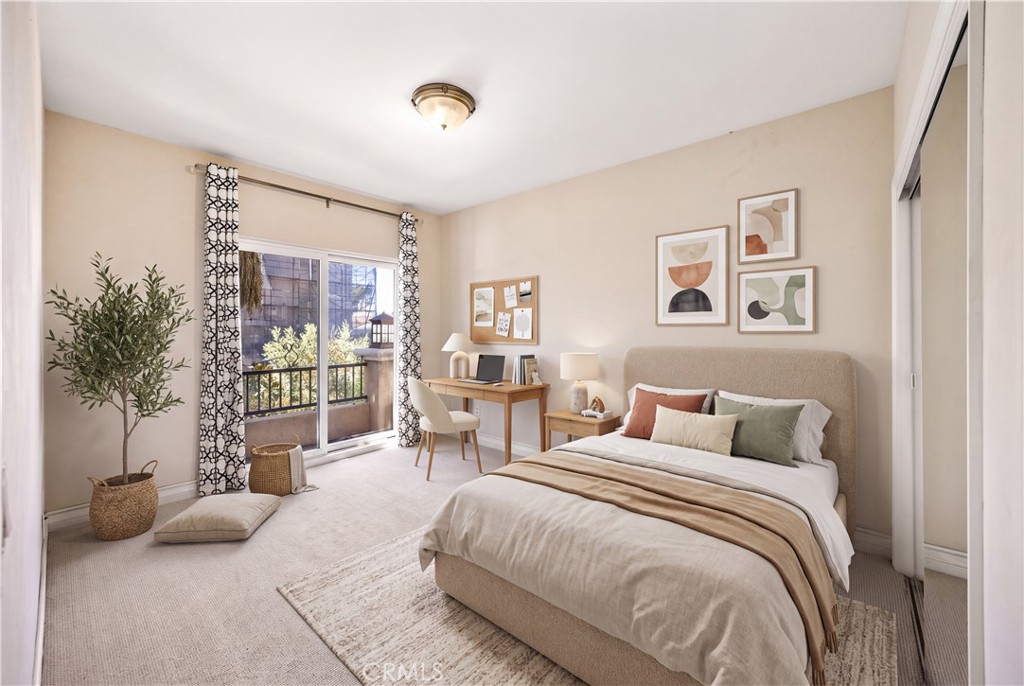
Staged bedroom with a desk beside sliding glass doors opening to a balcony.
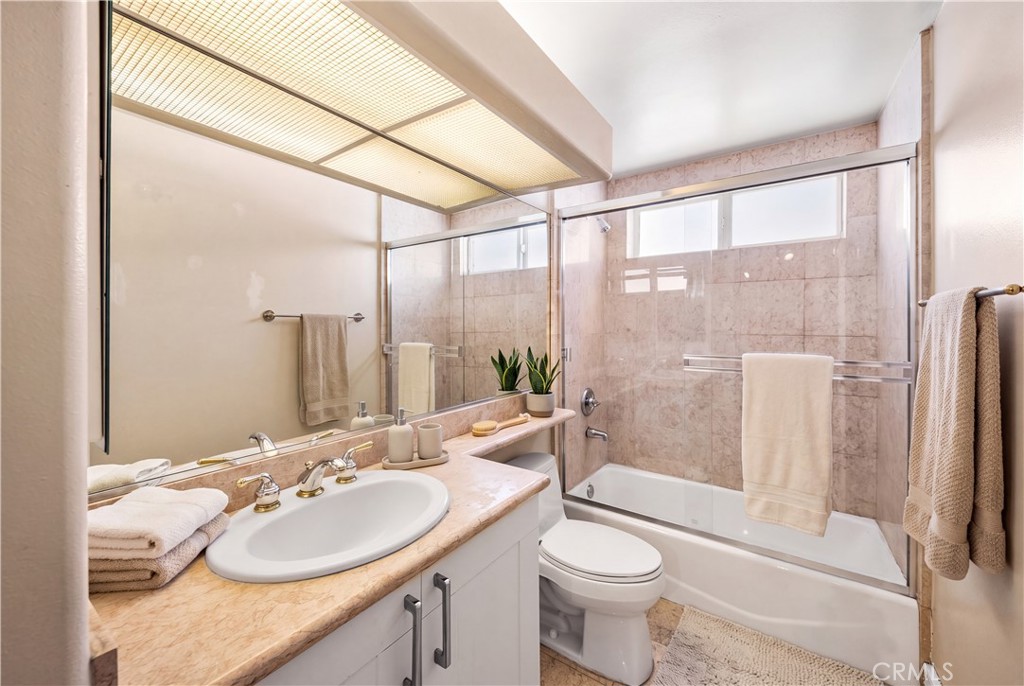
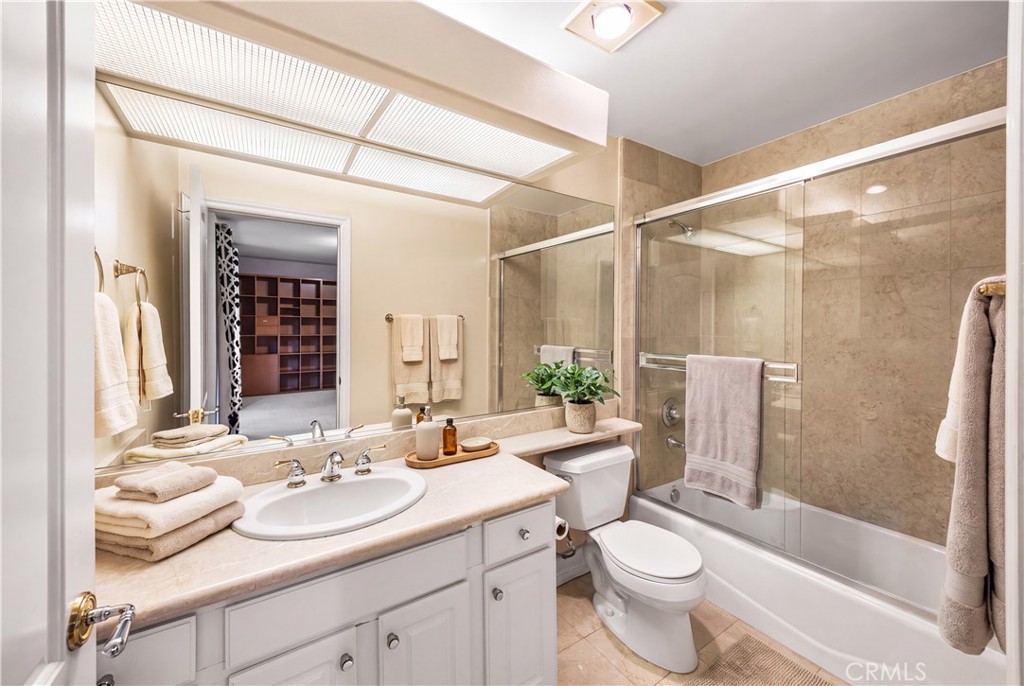
Bathroom with a marble vanity, large mirror, and tub-shower enclosure.
Bathroom with a marble vanity, glass-enclosed tub and shower, and white cabinetry.
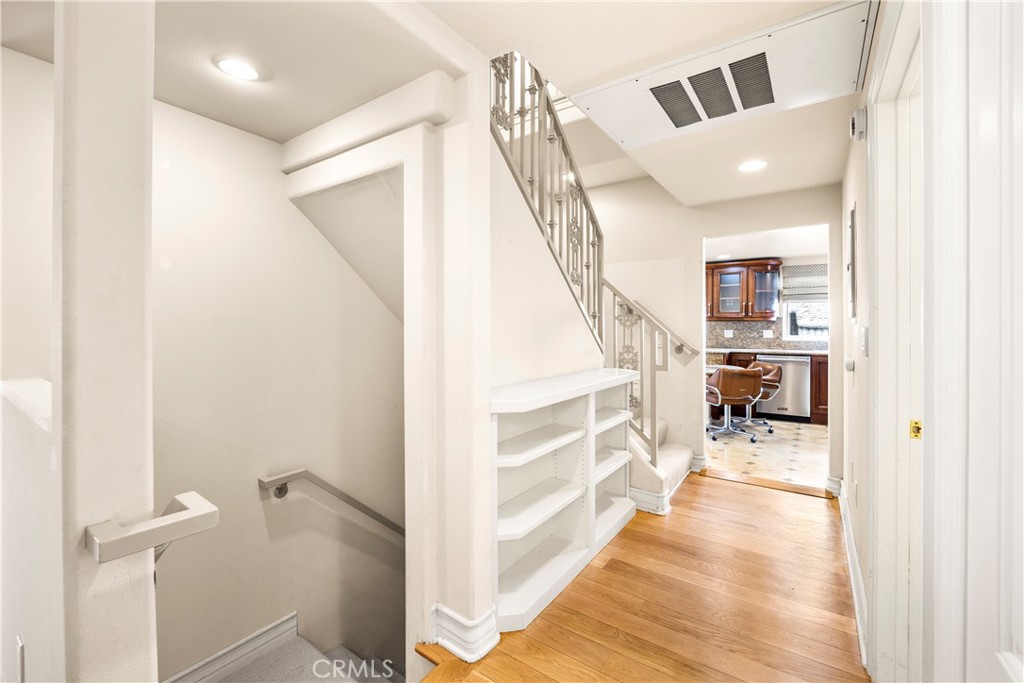
Hallway with a staircase, built-in shelves, and hardwood flooring leading to the kitchen.
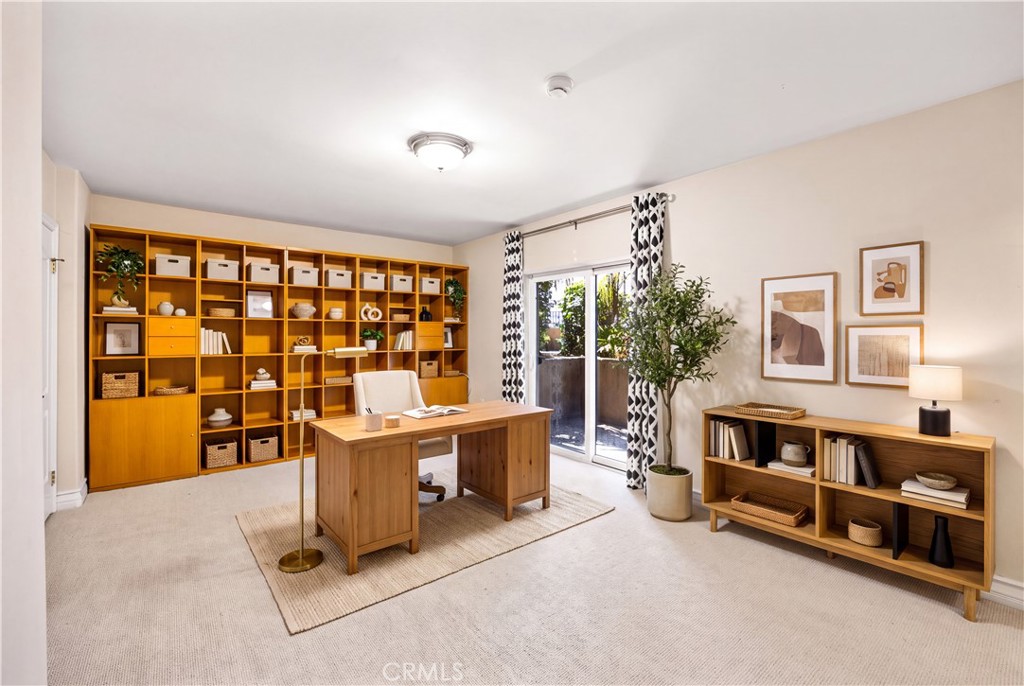
Home office with built-in shelving, a wooden desk, and glass doors to the patio.
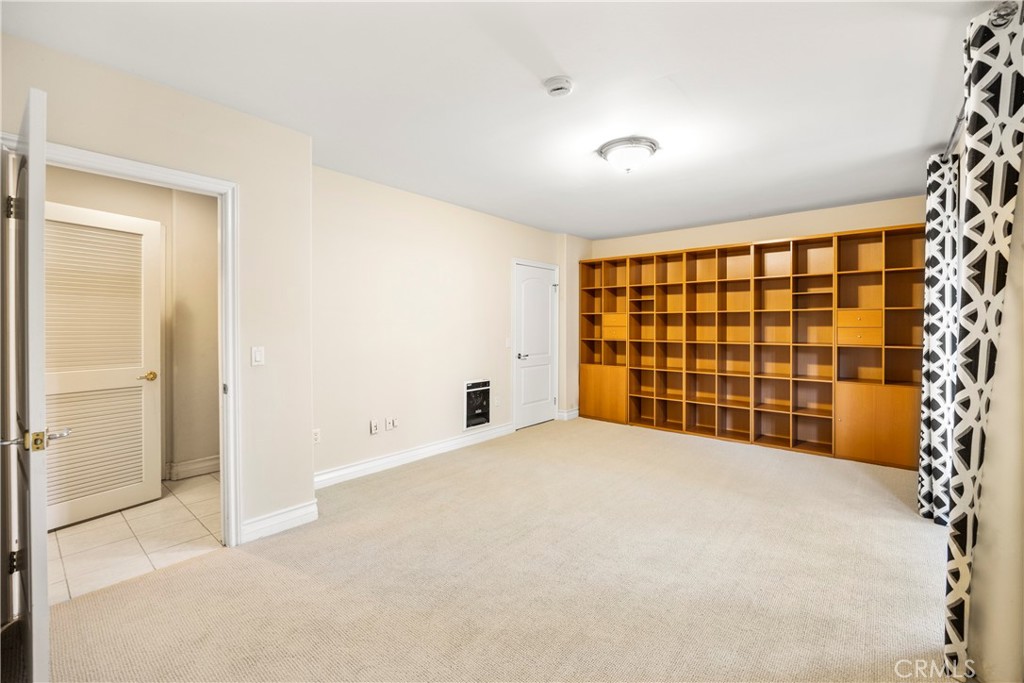
Carpeted room with built-in wooden shelving and a doorway to a tiled area.
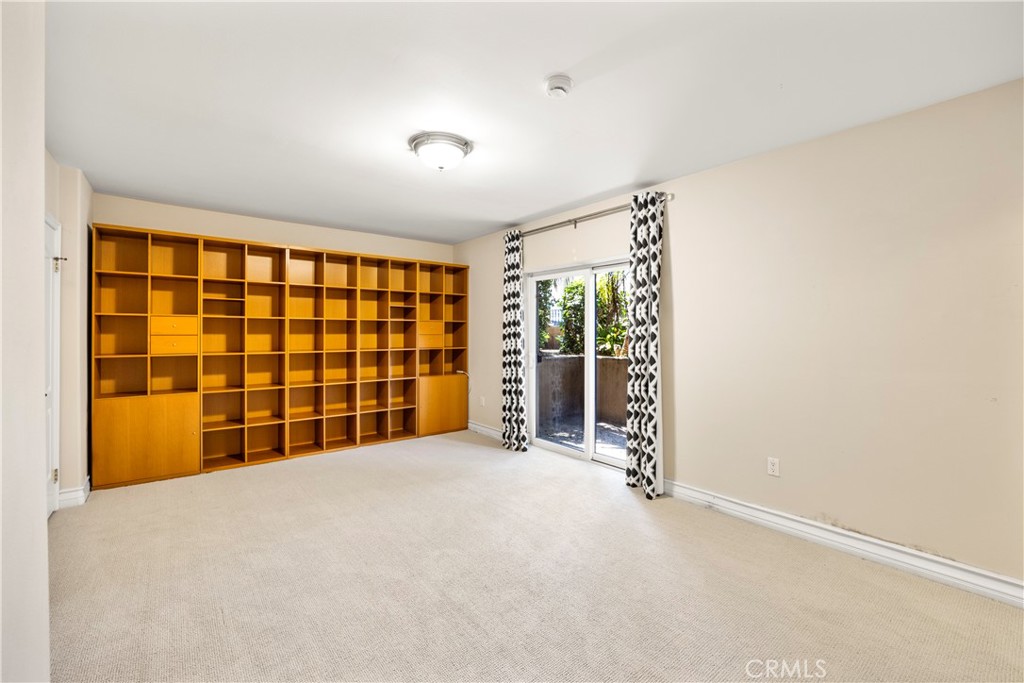
Carpeted room with extensive built-in wooden shelving and a sliding glass door.
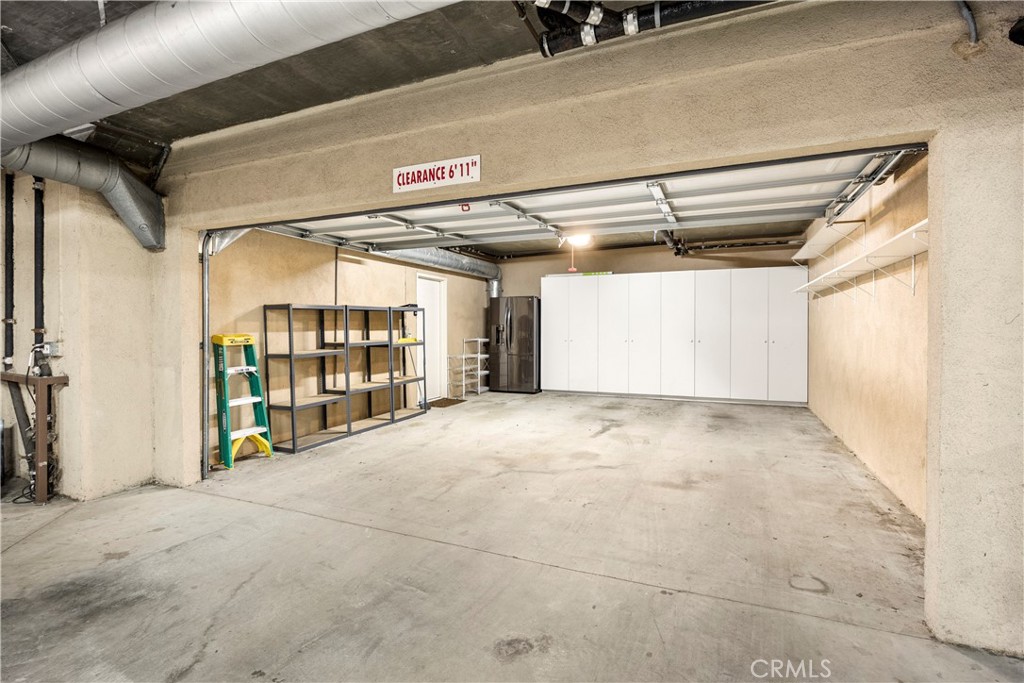
Garage with overhead door, white storage cabinets, metal shelving, and a 6-foot-11-inch clearance sign.
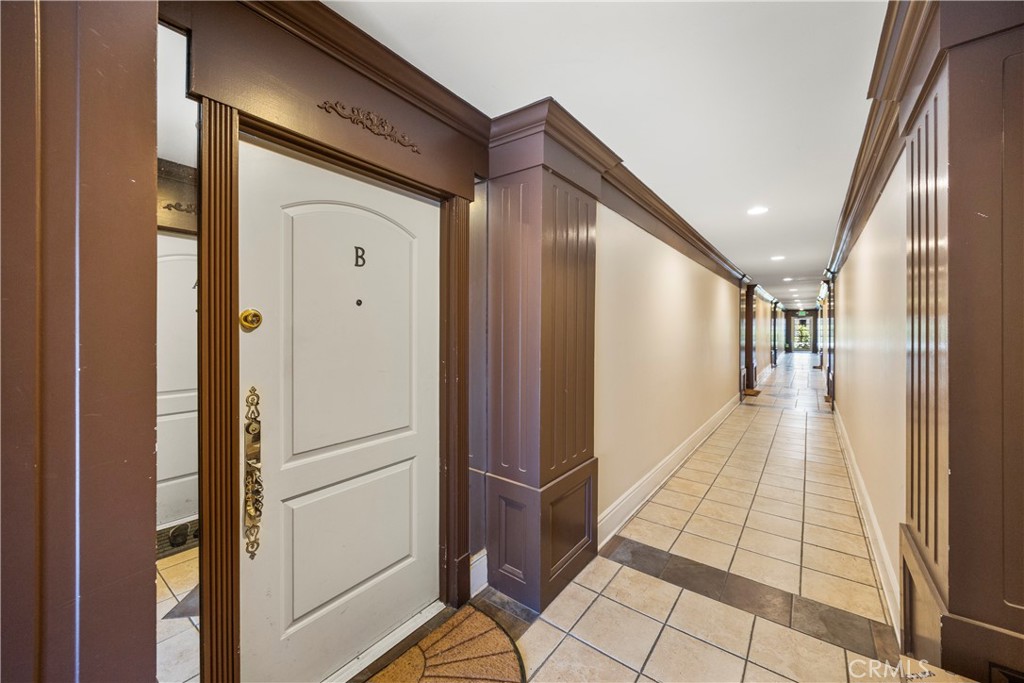
Apartment building hallway with tiled floor and an ornate white unit door marked B.
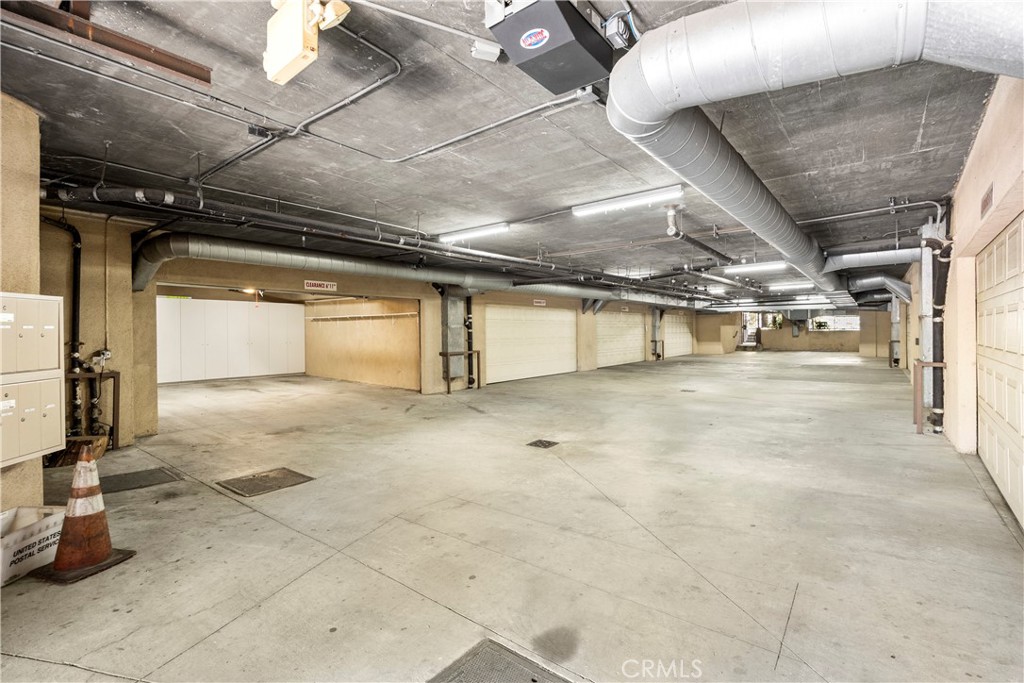
Underground parking garage with concrete floors, exposed pipes, and multiple parking bays.
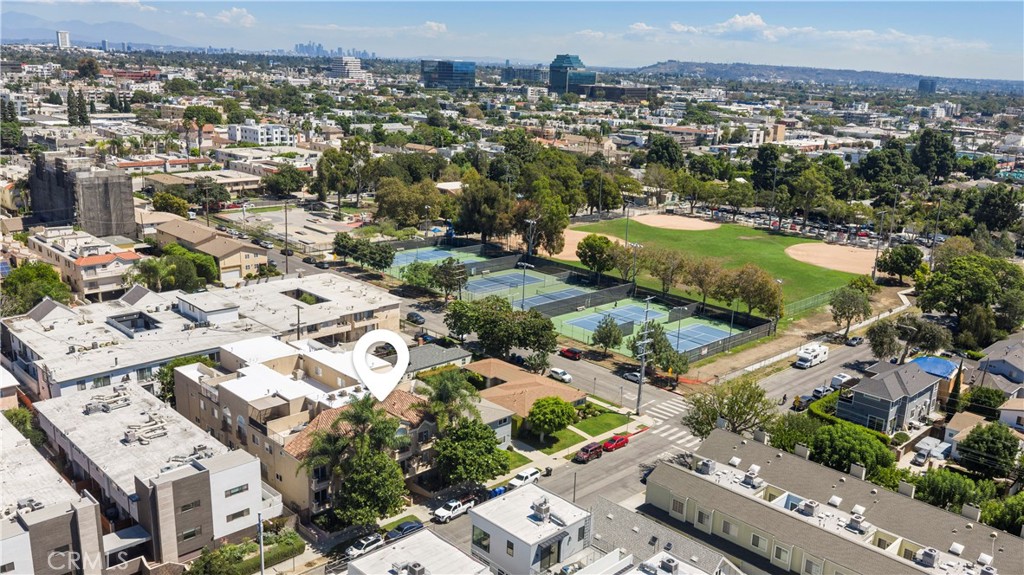
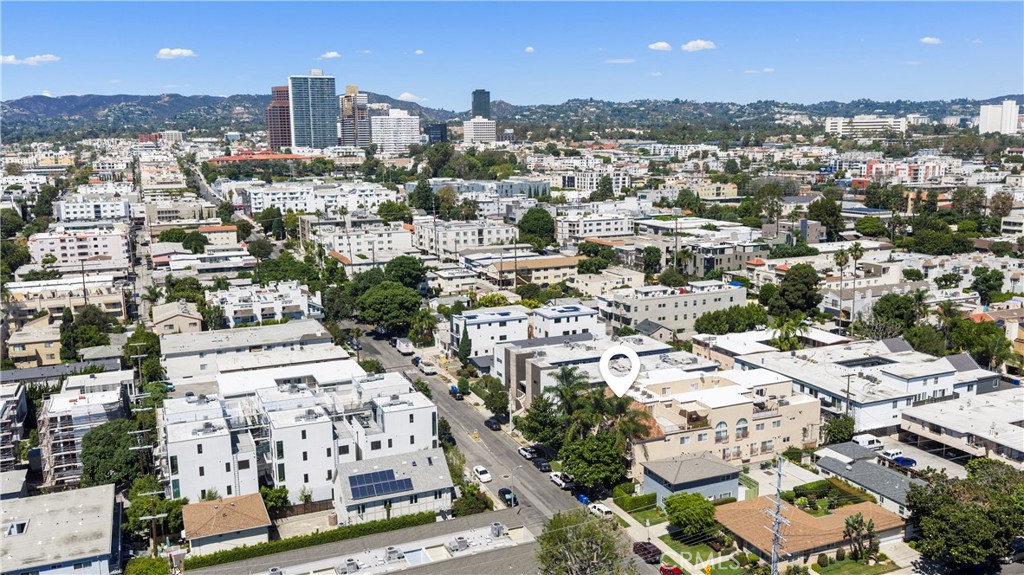
Aerial view of 1740 S Westgate amid Los Angeles apartments, tennis courts, and baseball fields.
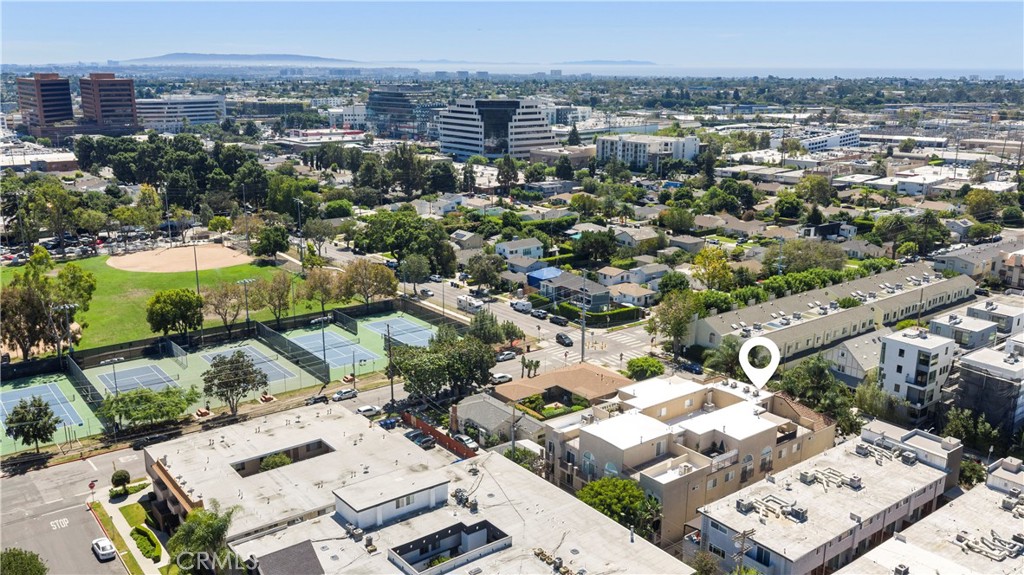
Aerial view of 1740 S Westgate, with tennis courts and surrounding buildings.
Aerial view of the property amid West Los Angeles neighborhoods, tennis courts, and distant skyline.
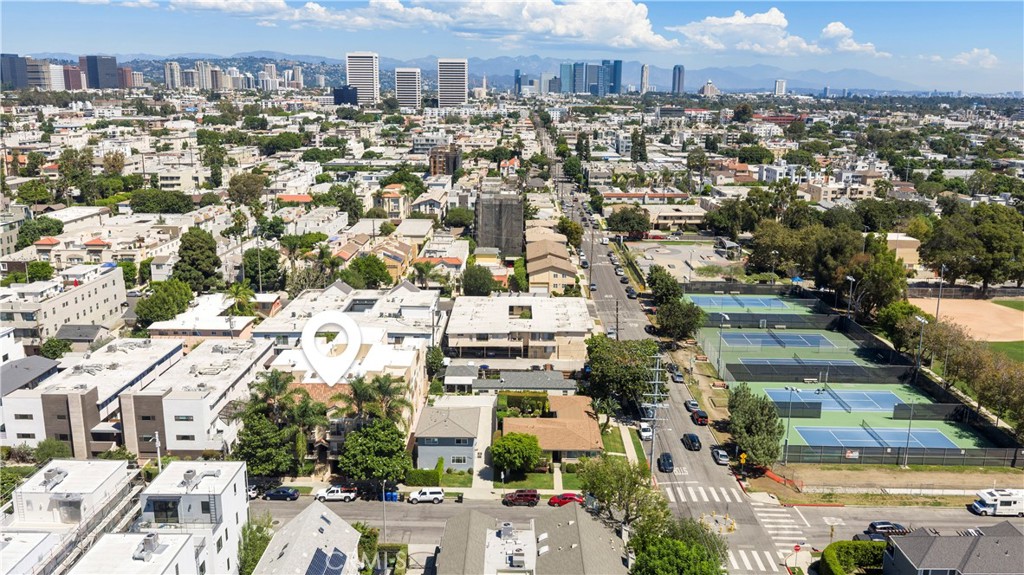
Aerial view of a dense neighborhood with low-rise buildings and distant hills and skyline.
VIEW PHOTOS
Listed by Patricia Samuelson CA DRE# 01733616 with REALTY ONE GROUP WEST 909-214-1002
$1,399,000

1740 S Westgate

4 Beds 4 Baths 2,403 Sq.Ft. 0.28 Acres

Description

Live the West LA lifestyle--with space for all the ways you call home. Near the restaurants of Sawtelle, neighborhood cafes, and Stoner Park, this spacious four-bedroom, three-and-a-half-bath residence puts you within easy reach of Santa Monica Beach, UCLA, Brentwood, Westwood, and Century City. From beach mornings to dinner with friends, the location makes it easy to enjoy the Westside.

Three generous levels plus a top-floor loft offer flexibility for working from home, hosting guests, or sharing a home with extended family. A private lower-level ensuite bedroom provides separation from the three bedrooms upstairs, creating options for multigenerational living, guest accommodations, or a dedicated workspace.

The main living level brings everyone together with an inviting living room with fireplace, a separate dining area, a comfortable den, and three sliding glass doors that welcome natural light and fresh air. The kitchen features granite countertops, abundant cabinetry, Viking appliances, a wine refrigerator, and a cozy breakfast area. Refinished hardwood floors and freshly installed carpet provide a welcoming foundation for your personal style.

Upstairs, the spacious primary suite features vaulted ceilings, a fireplace, a large walk-in closet, and a private bath. An adjoining upper loft offers room for a home office, workout area, creative studio, or quiet retreat. Step onto the private balcony for morning coffee with city views or unwind as the city lights come on.

An in-unit laundry room, private two-car garage with direct access, and extra storage add everyday convenience. A newly installed Mul-T-Lock high-security locking system is an additional feature. With Trader Joe's, Target, shopping, dining, and transportation nearby, this home combines a connected West LA location with room to create the lifestyle you envision.

Share Property

Location

1740 S Westgate B, Los Angeles, CA 90025

Status

For Sale
Pat Samuelson

Pat Samuelson

TITLE

REALTOR®

LICENSE

01733616

Carlos Samuelson

Carlos Samuelson

TITLE

REALTOR®

LICENSE

01326104

Property Amenities

Interior
Laundry room Laundry Closet
Fireplace Living Room, Primary Bedroom
Appliances Double Oven, ENERGY STAR Qualified Appliances, Gas Cooktop, Refrigerator, Water To Refrigerator
Flooring Carpet, Tile, Wood
Total Bedrooms: 4
Half Bathrooms: 1
Full Bathrooms: 3
Other Interior Features Cathedral Ceiling(s), Separate/Formal Dining Room, Eat-in Kitchen, Granite Counters, Loft, Multiple Primary Suites, Primary Suite, Walk-In Closet(s)
Area & Lot
Lot Area 0.28 Acres
Living area 2,403 Sq.Ft.
MLS® ID CV26203172
Year Built 2002
School District Los Angeles Unified
High School University
Middle School Webster
Elementary School Brockton
View Description City Lights,Neighborhood
Architecture Styles Mediterranean
Type Townhouse
Status For Sale
Exterior
Stories 3
Pool None
Air conditioning Central Air, Dual
Heat type Central
Water Source Public
Garage Space 2.0
Sewer Public Sewer
Parking Door-Multi, Garage, Private
Roof Flat, Spanish Tile
Finance
Sales Price $1,399,000
HOA Fees $540 monthly
Four-story floor plan showing room layouts, balconies, patio, garage, and area measurements.

360 Virtual Tour

Take a tour of this property
Four-story floor plan showing room layouts, balconies, patio, garage, and area measurements.

Schedule a Showing

We would love to show you our beautiful property. Please select your preferred date and time below. An agent will be in touch shortly to confirm your appointment.

Schedule a Showing

We would love to show you our beautiful property. Please select your preferred date and time below. An agent will be in touch shortly to confirm your appointment.

Thank you for your interest in 1740 S Westgate B, Los Angeles, CA 90025. We are reviewing your request and will be in touch shortly!

Mortgage Calculator

Estimate your monthly mortgage payment, including the principal and interest, property taxes, and HOA. Adjust the values to generate a more accurate rate.

All estimates are provided for informational purposes only. Actual amounts may vary.
$0,000 Your Payment 20 15 65
$0,000 Your Payment

Work With Us

Whether you're a first-time buyer, a seasoned investor, or looking to sell, you can trust Carlos and Pat to go above and beyond to achieve your goals. Your real estate journey deserves experts who care. Let Carlos and Pat Samuelson guide you to success!