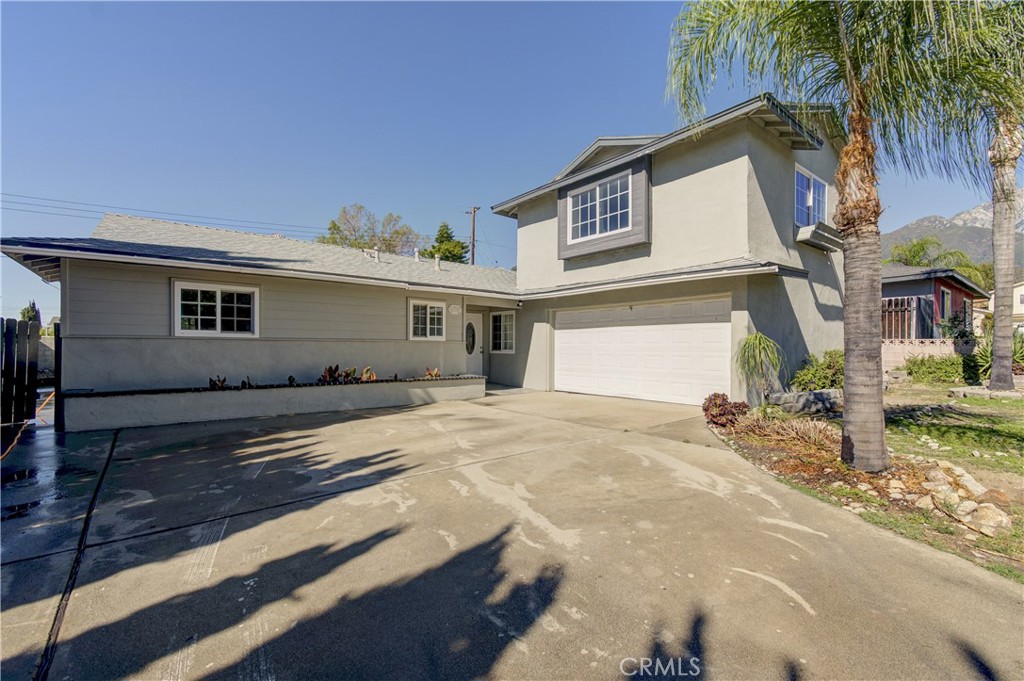
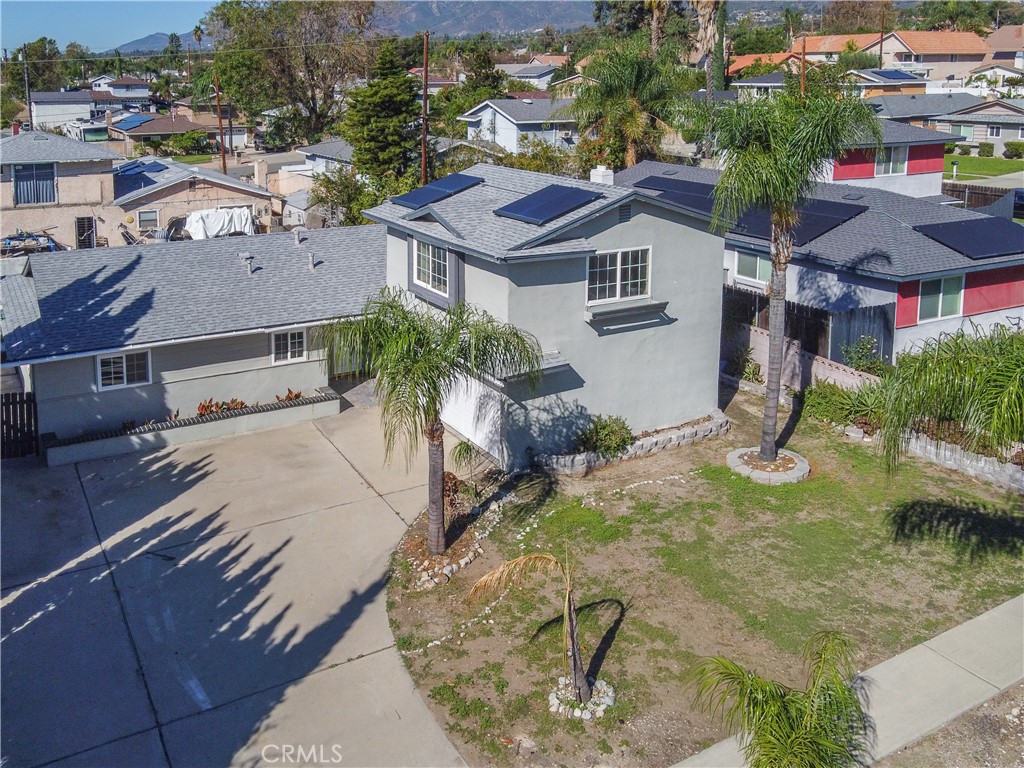
Gray two-story home with an attached garage, broad driveway, and palm trees.
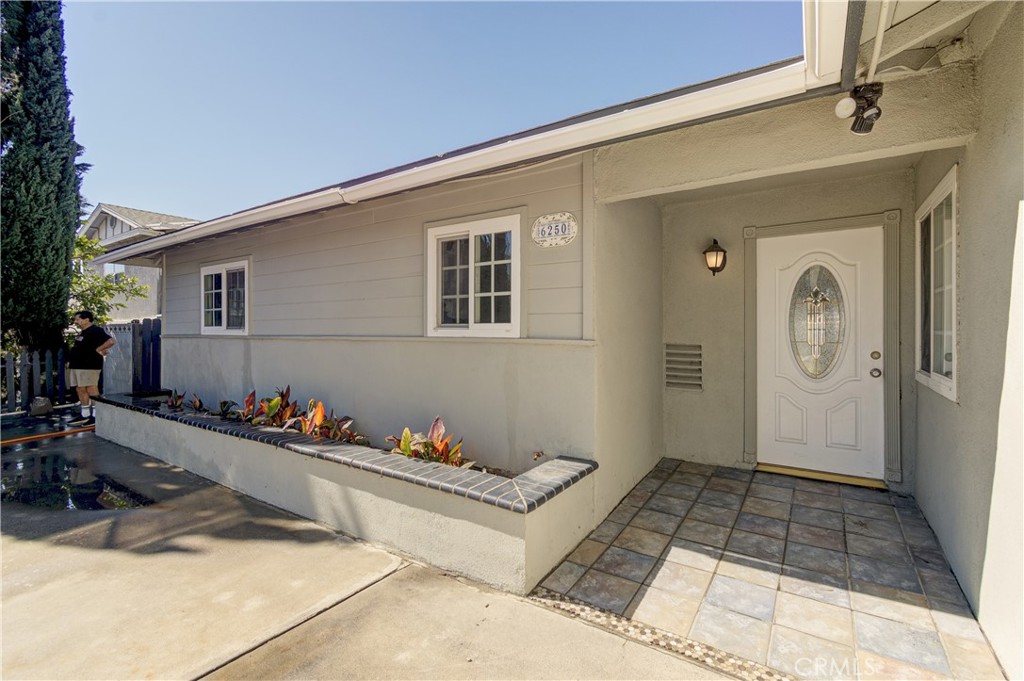
House entrance with a tiled porch, decorative white door, and raised planter.
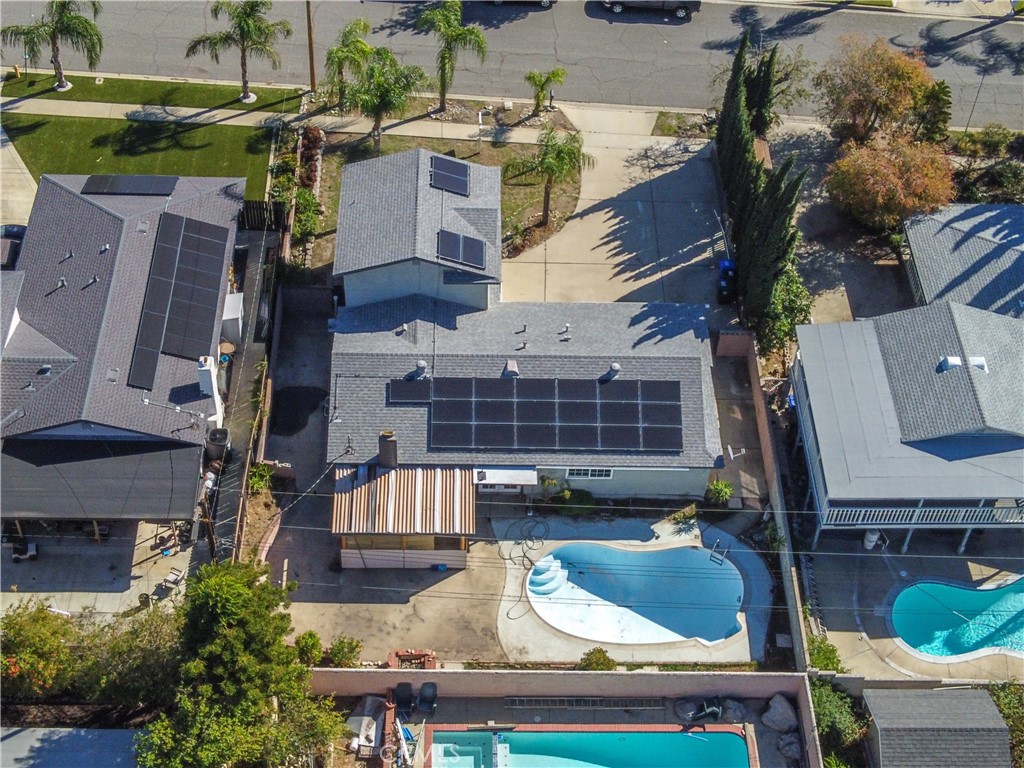
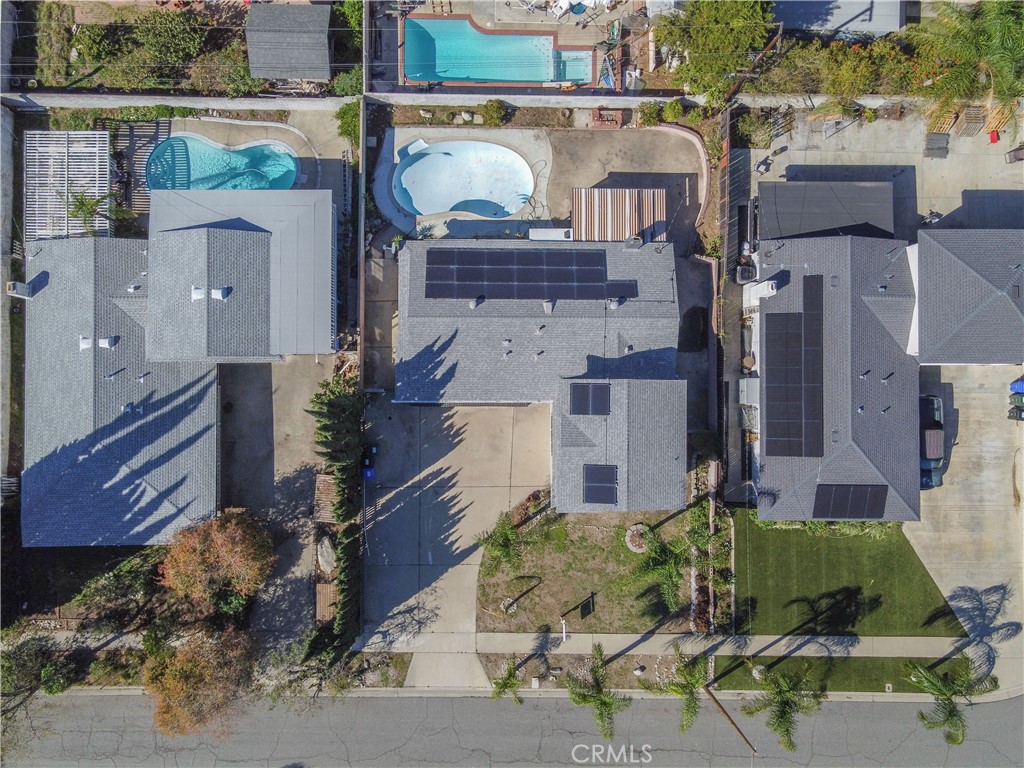
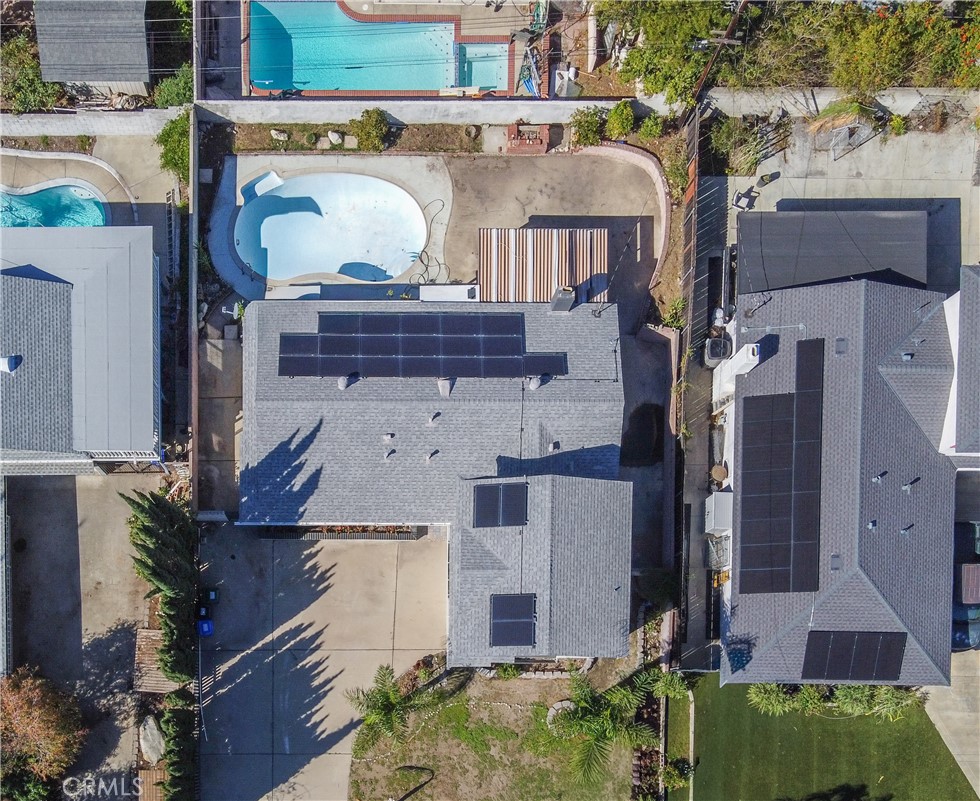
Aerial view of 6250 Kinlock’s backyard, with a swimming pool, covered patio, and rooftop solar panels.
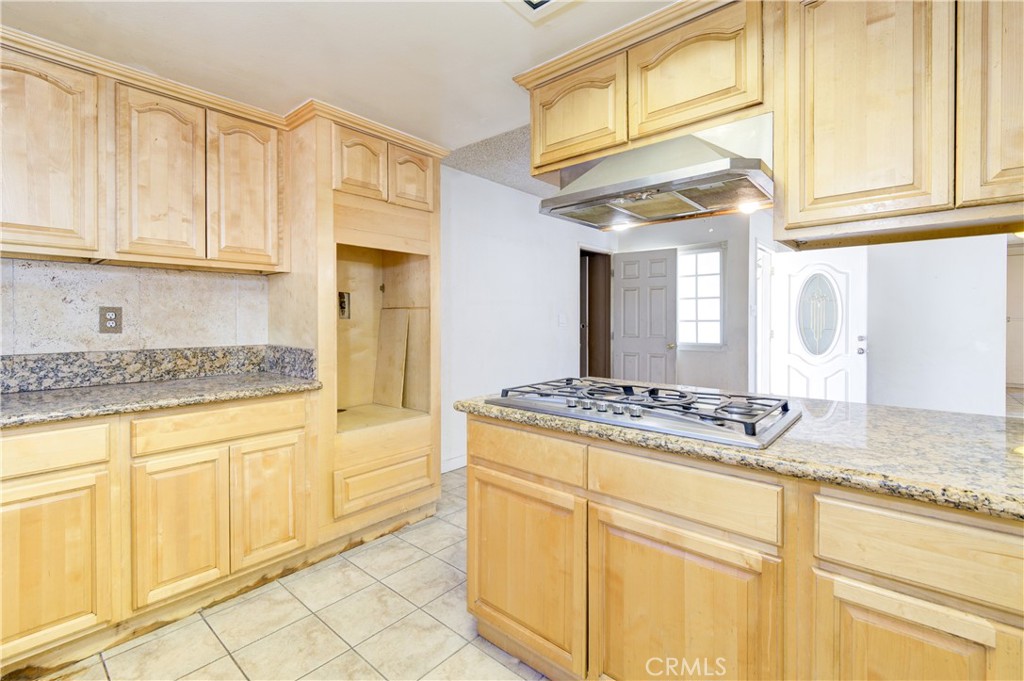
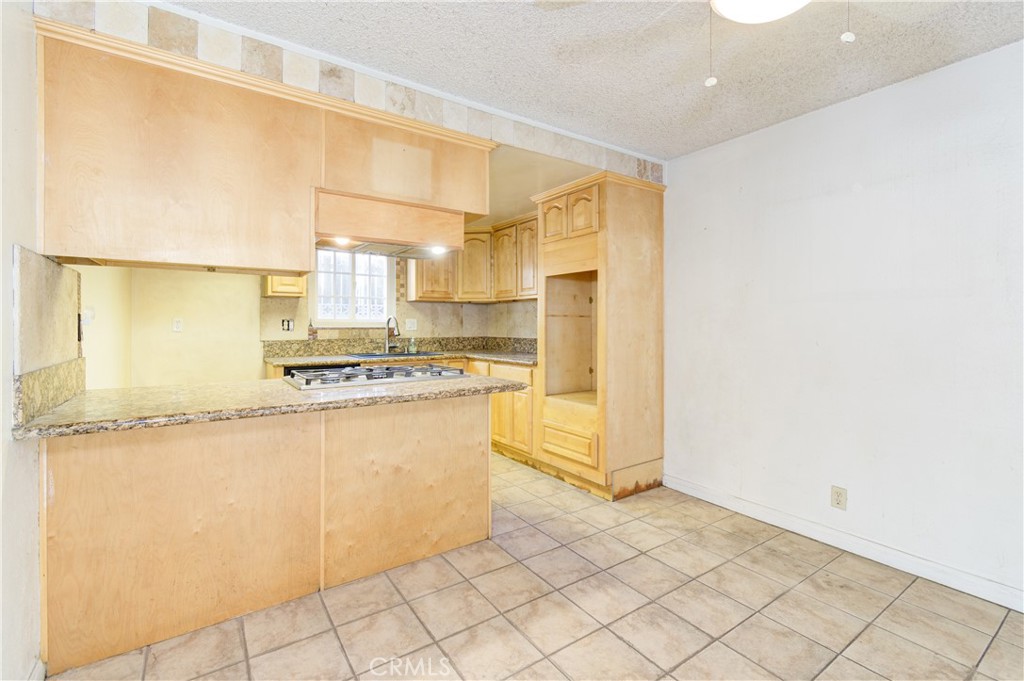
Kitchen with light wood cabinets, granite counters, and a gas cooktop on the island.
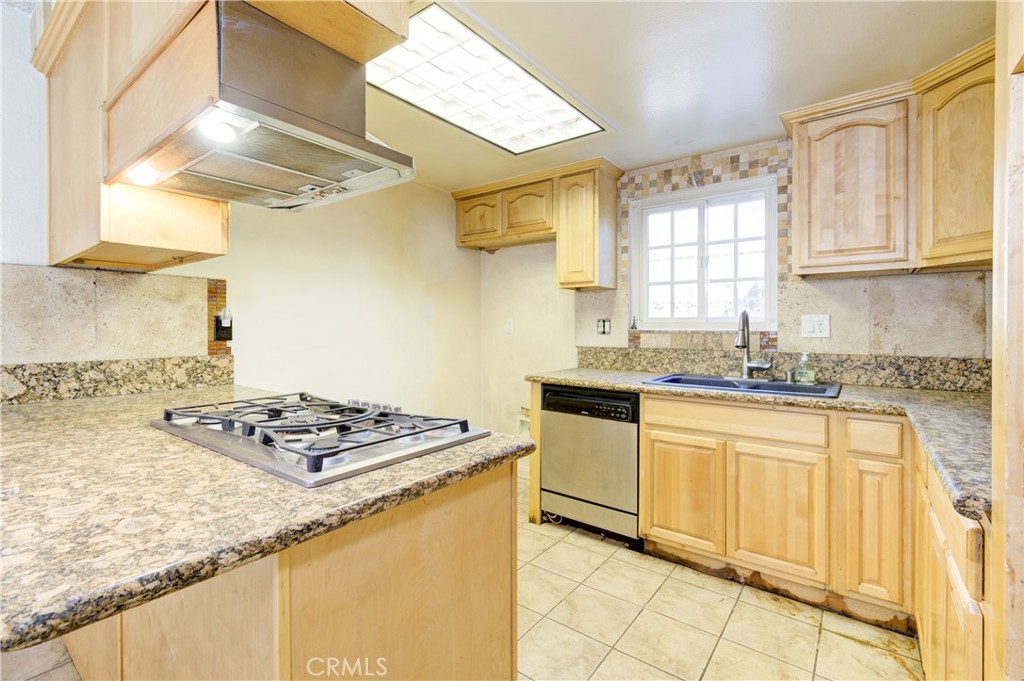
Kitchen with light wood cabinets, granite counters, gas cooktop, and a window above the sink.
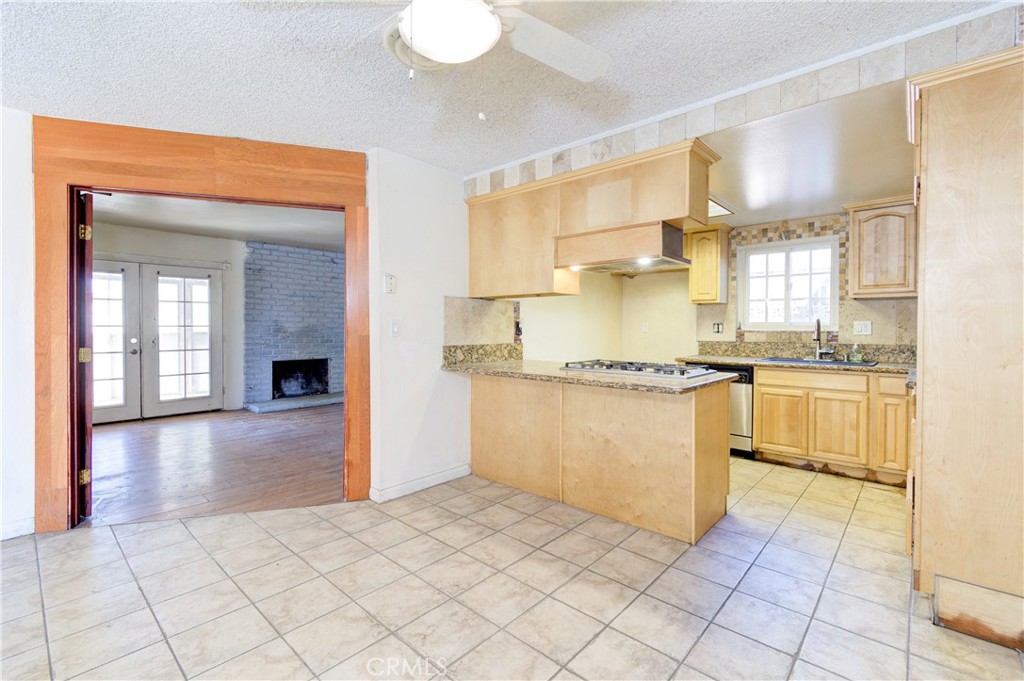
Kitchen with light wood cabinets and a tiled floor, opening to a living room with a brick fireplace.
Kitchen with light wood cabinetry, granite counters, and a tiled floor.
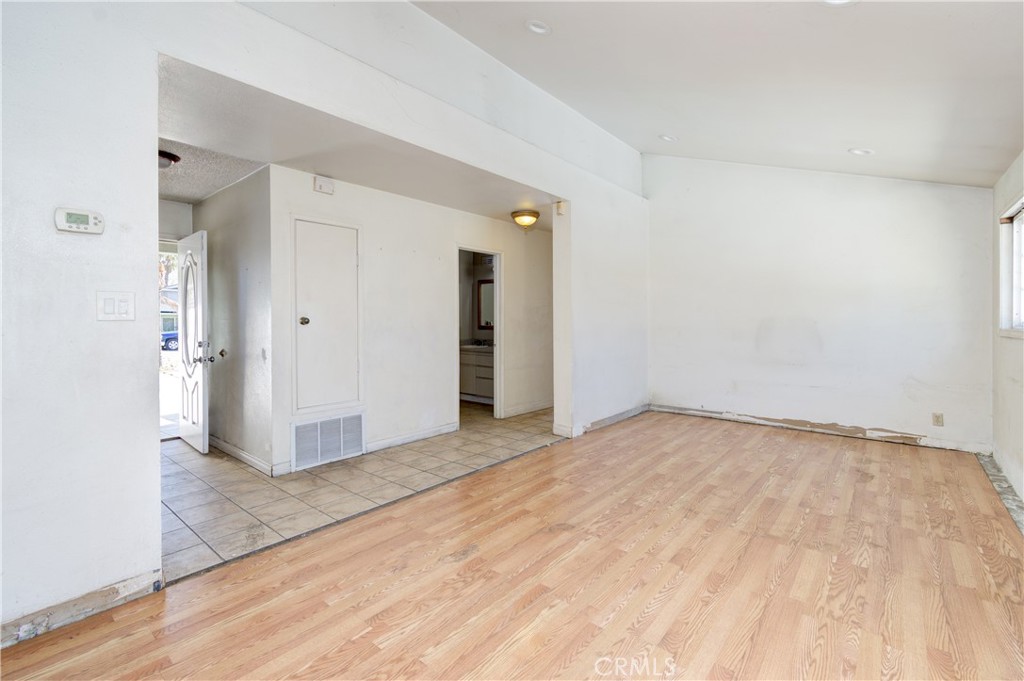
Empty living area with hardwood floors and a tiled entry beside the open front door.
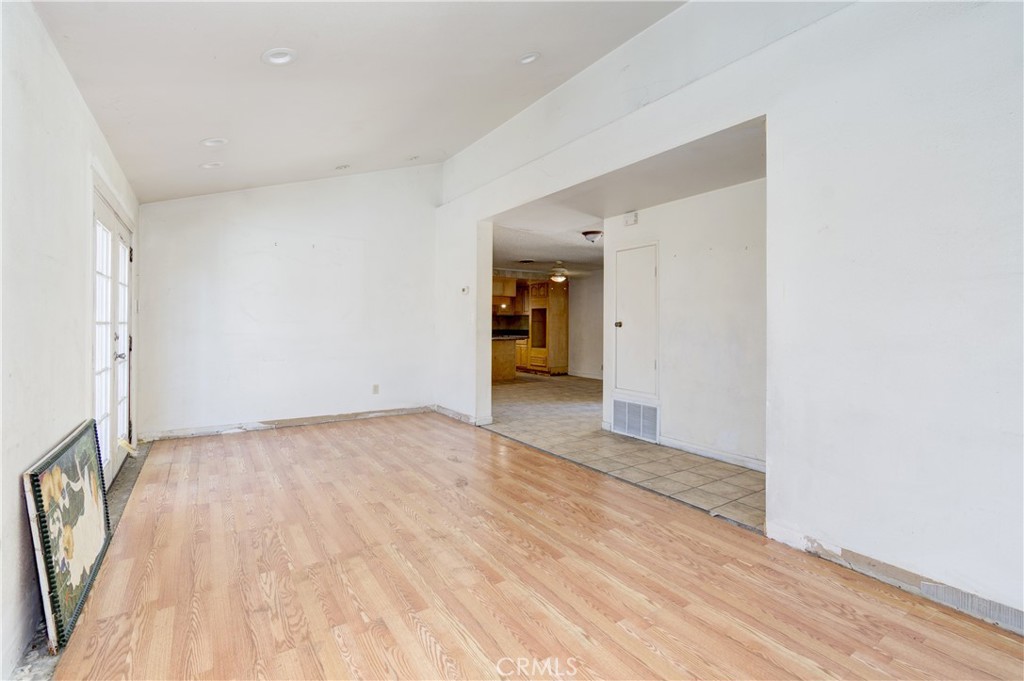
Empty living room with wood flooring, opening to a tiled kitchen area.
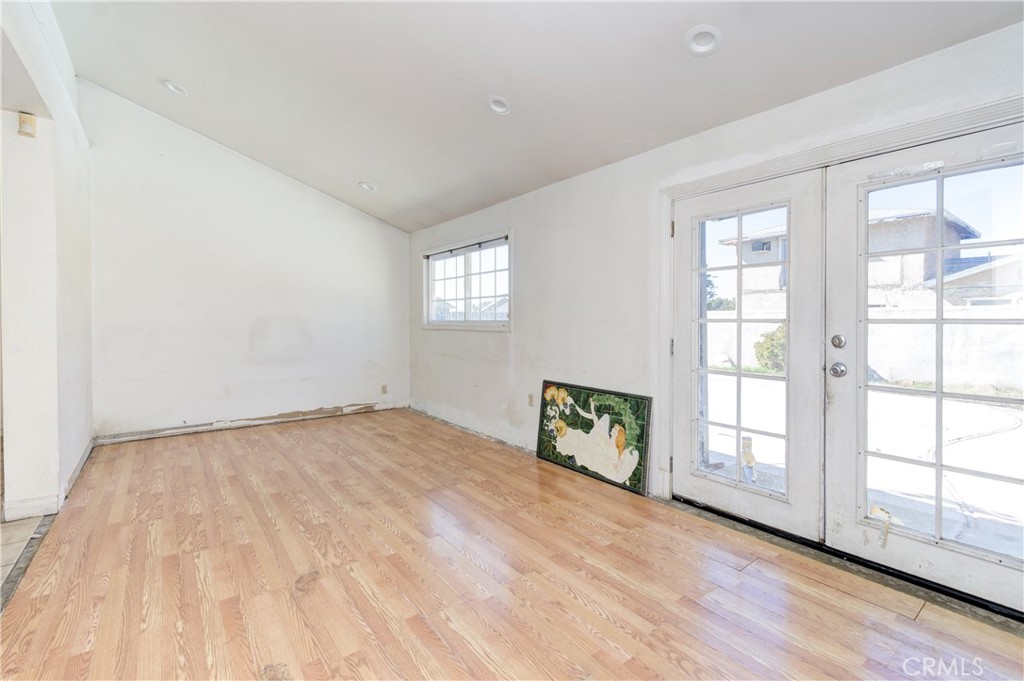
Empty room with hardwood floors, white walls, and glass-paneled doors opening to the yard.
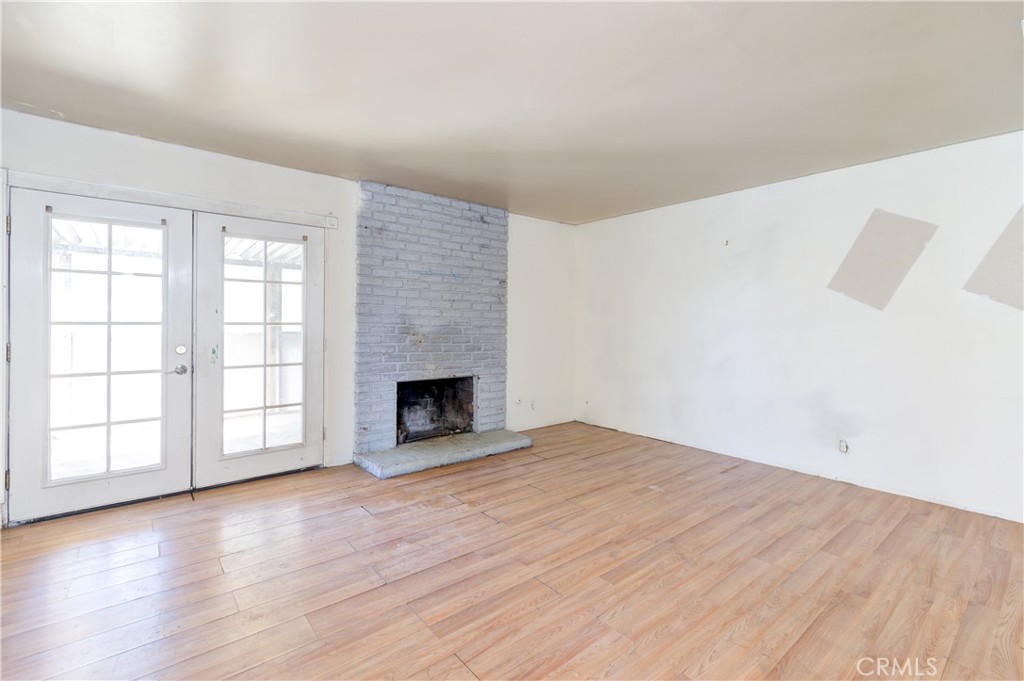
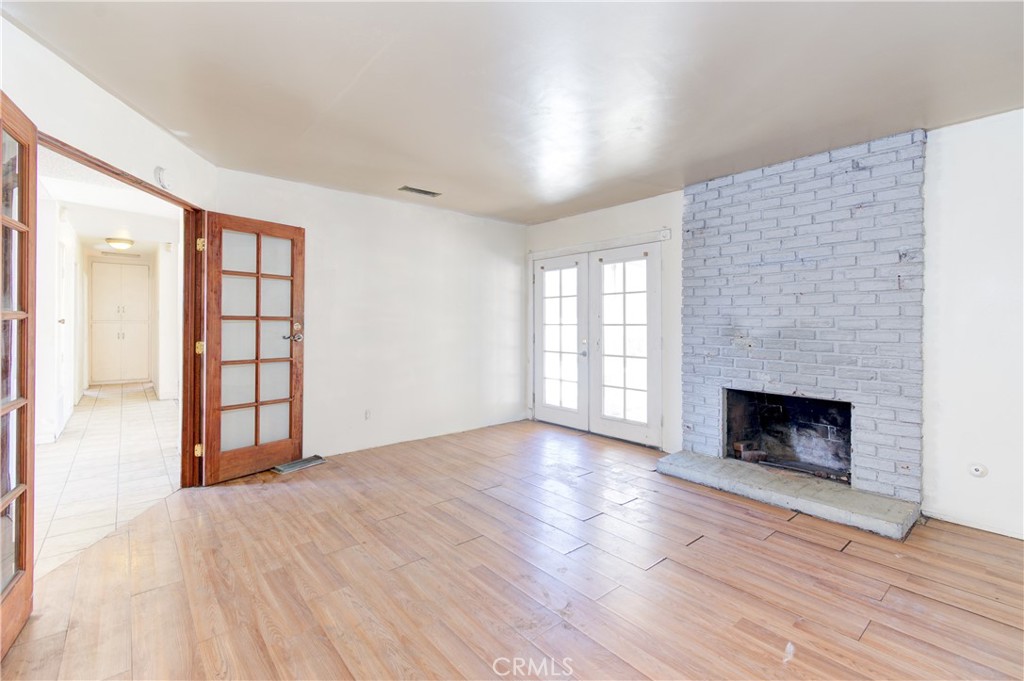
Vacant living room with wood-look flooring, French doors, and a brick fireplace.
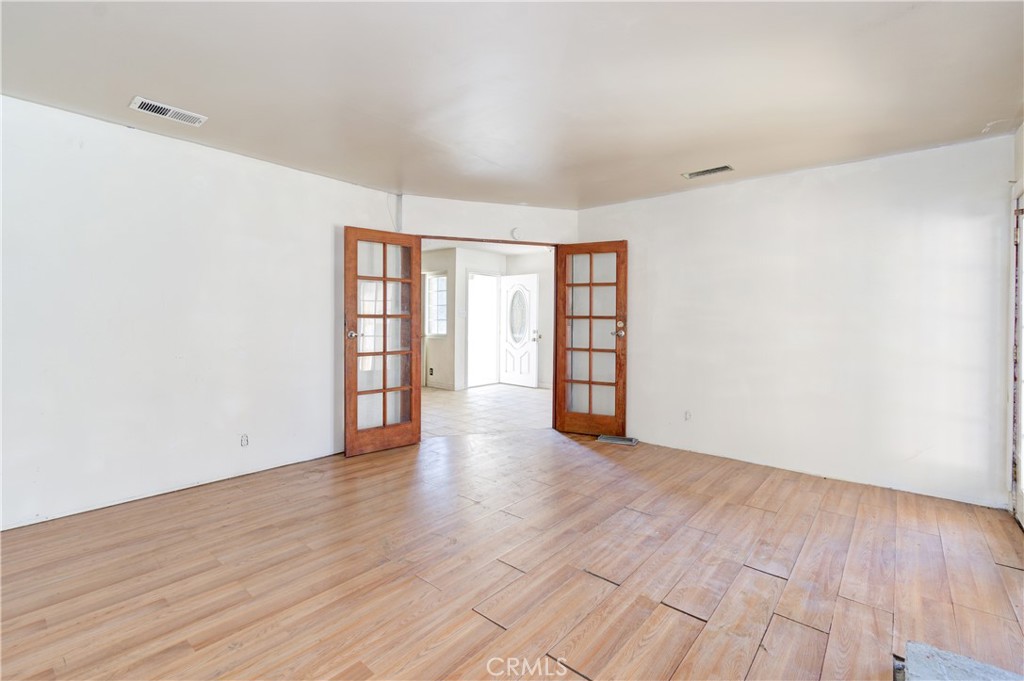
Vacant room with wood-look flooring and open glass-paneled double doors.
Vacant living room with a white brick fireplace, wood-look flooring, and French doors.
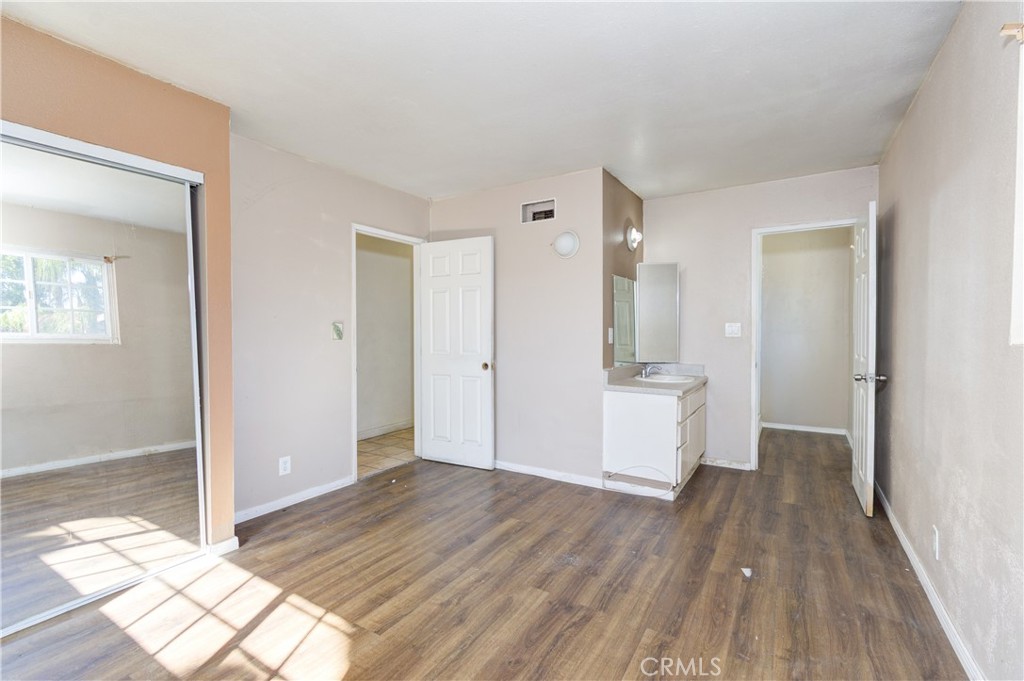
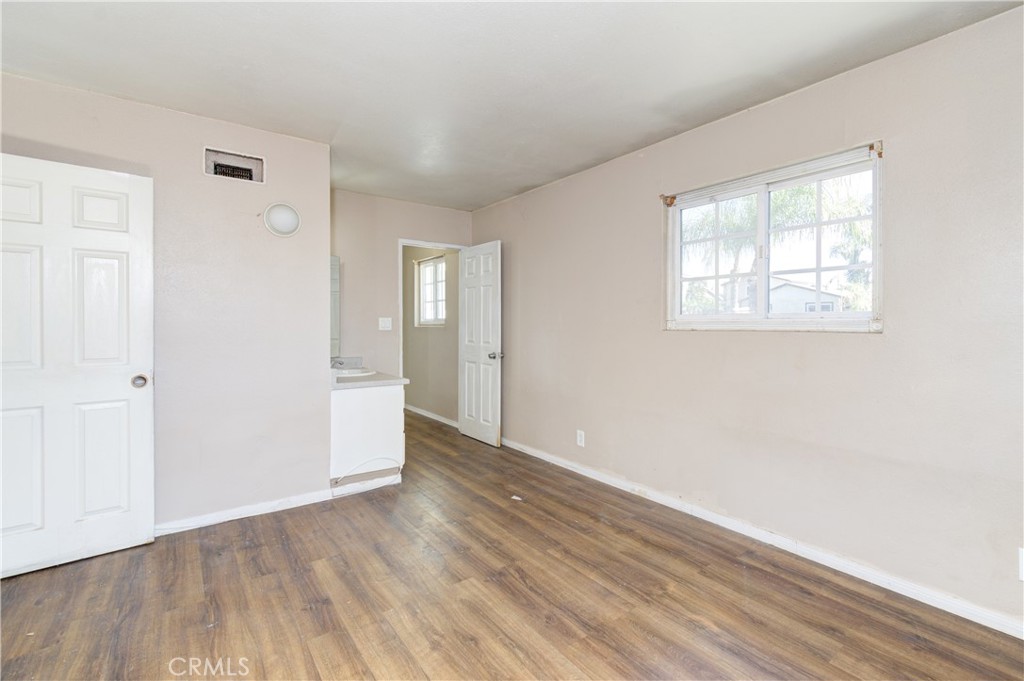
Vacant room with wood-look flooring, a bathroom vanity, and a mirrored sliding closet door.
Empty room with wood-look flooring, a small sink vanity, and a window.
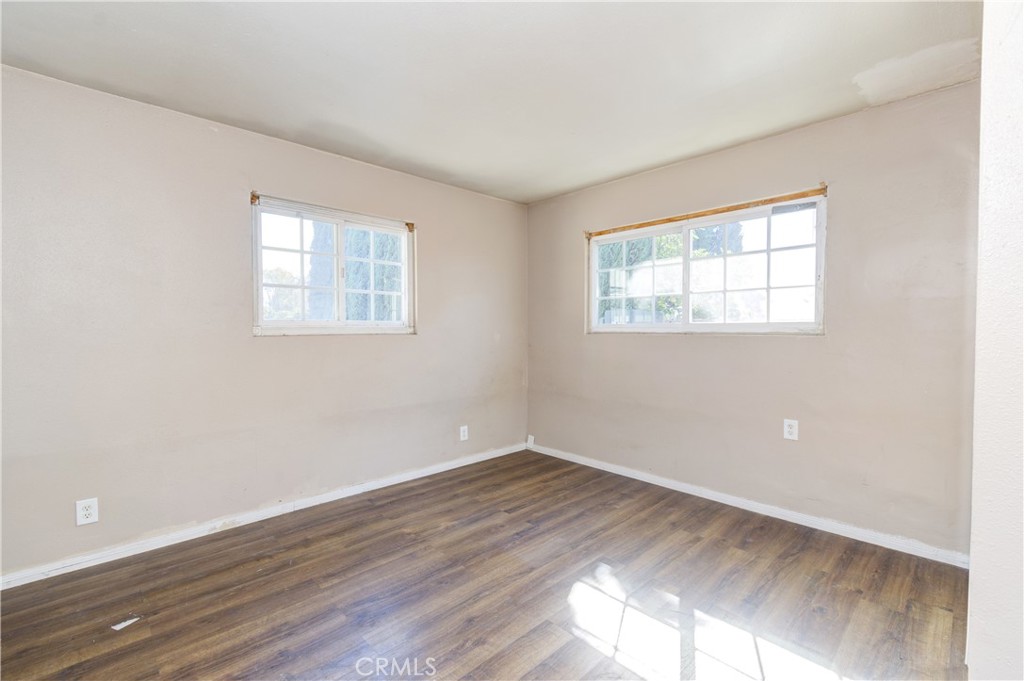
Empty room with dark wood flooring and two windows on adjoining walls.
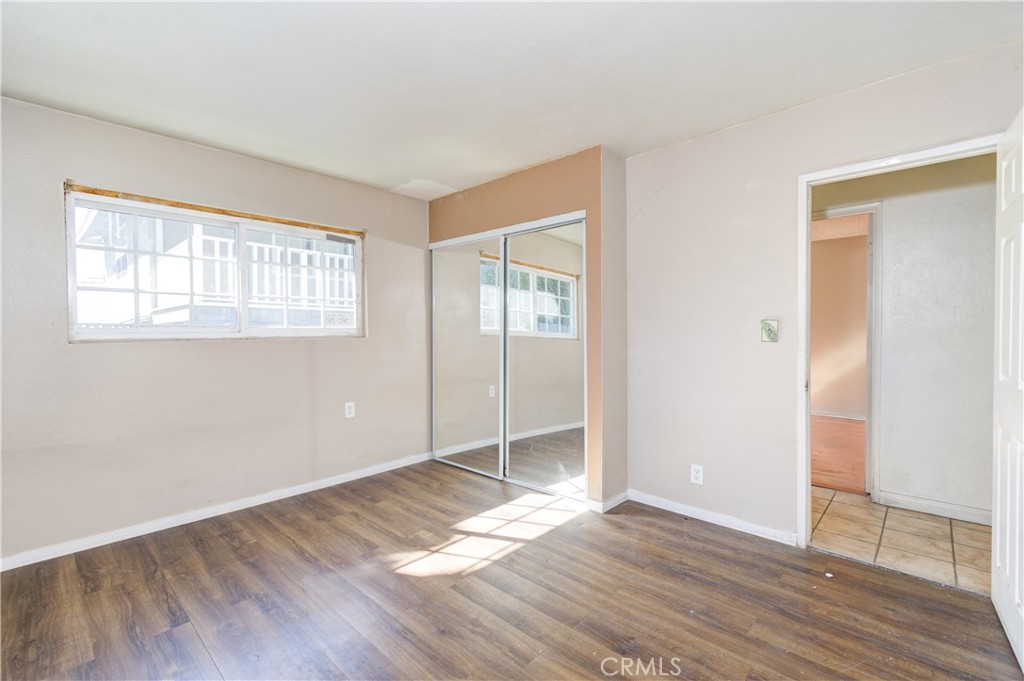
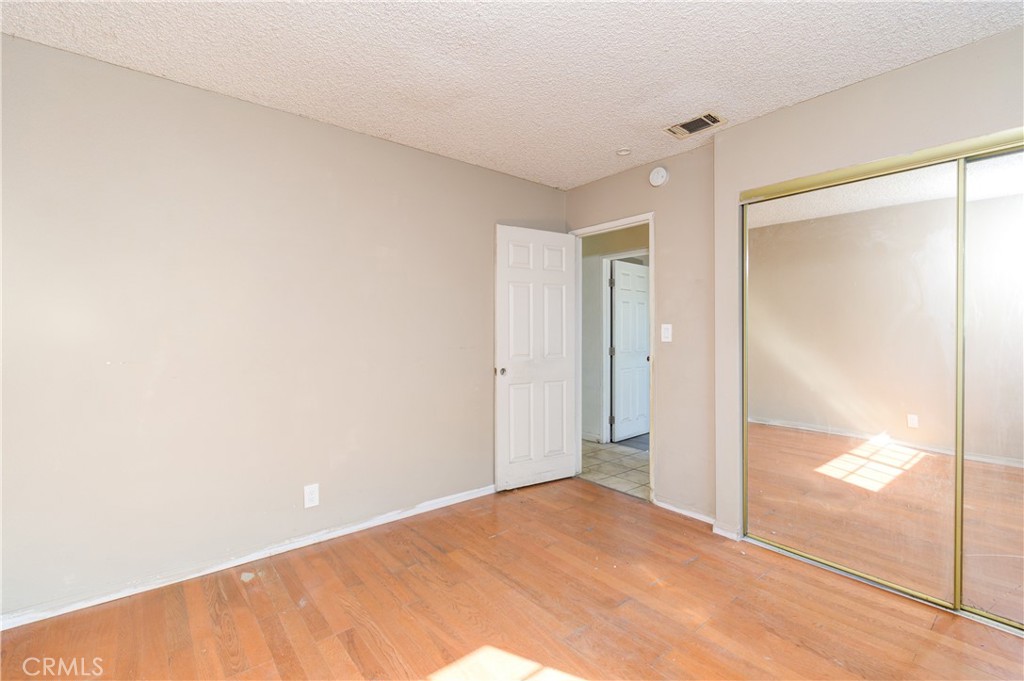
Vacant bedroom with mirrored closet doors, wood-look flooring, and a wide window.
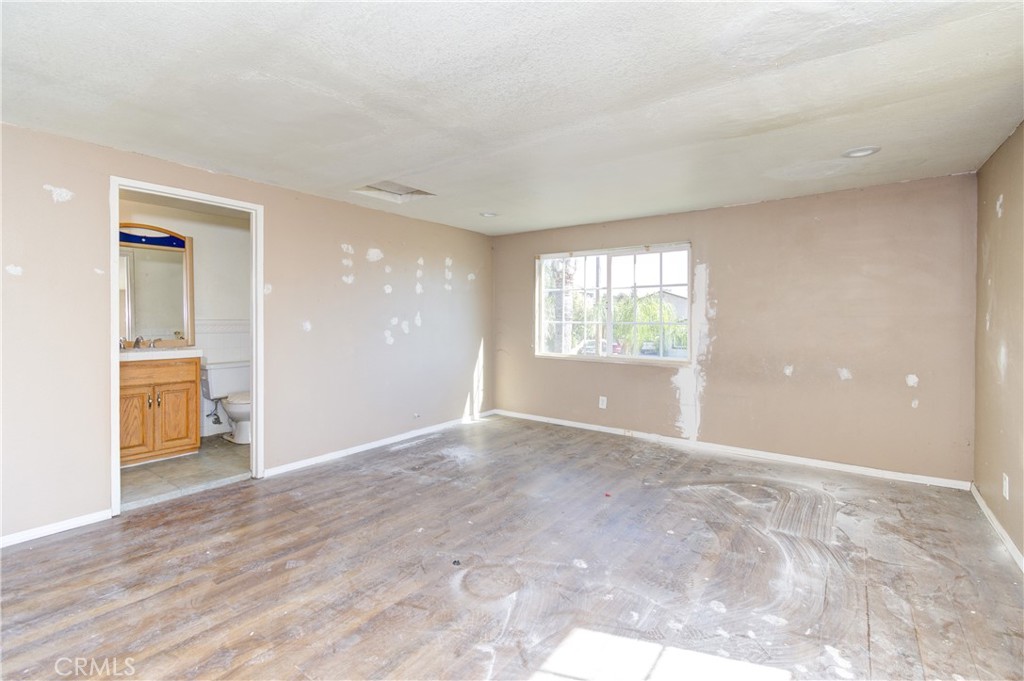
Vacant room with a window, worn flooring, and an adjoining bathroom.
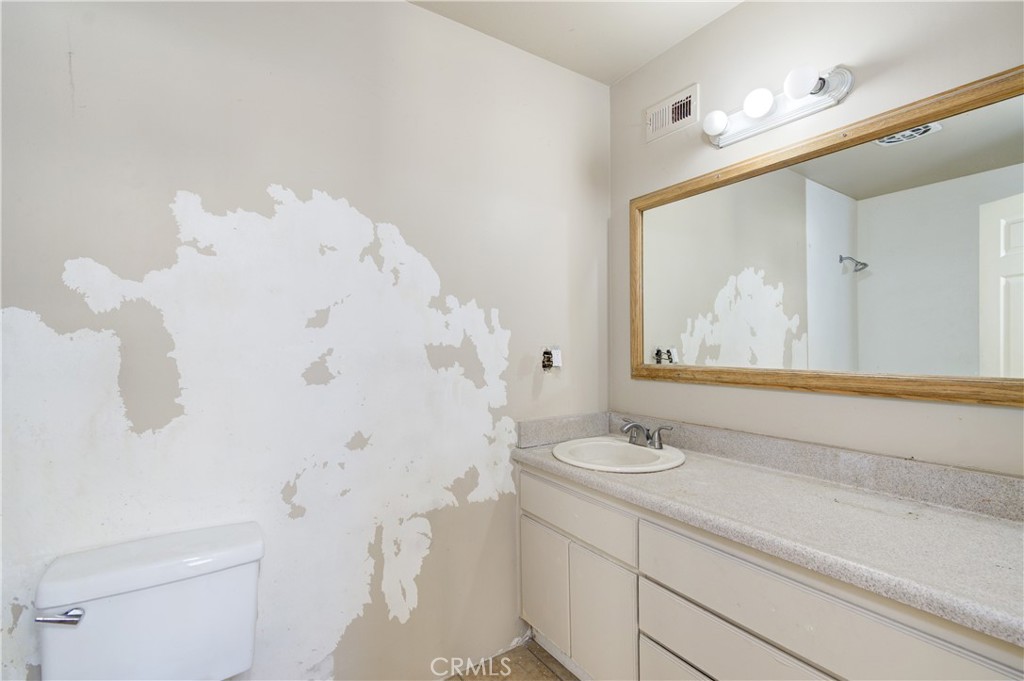
Bathroom with a long vanity, large mirror, and extensively peeling wall paint.
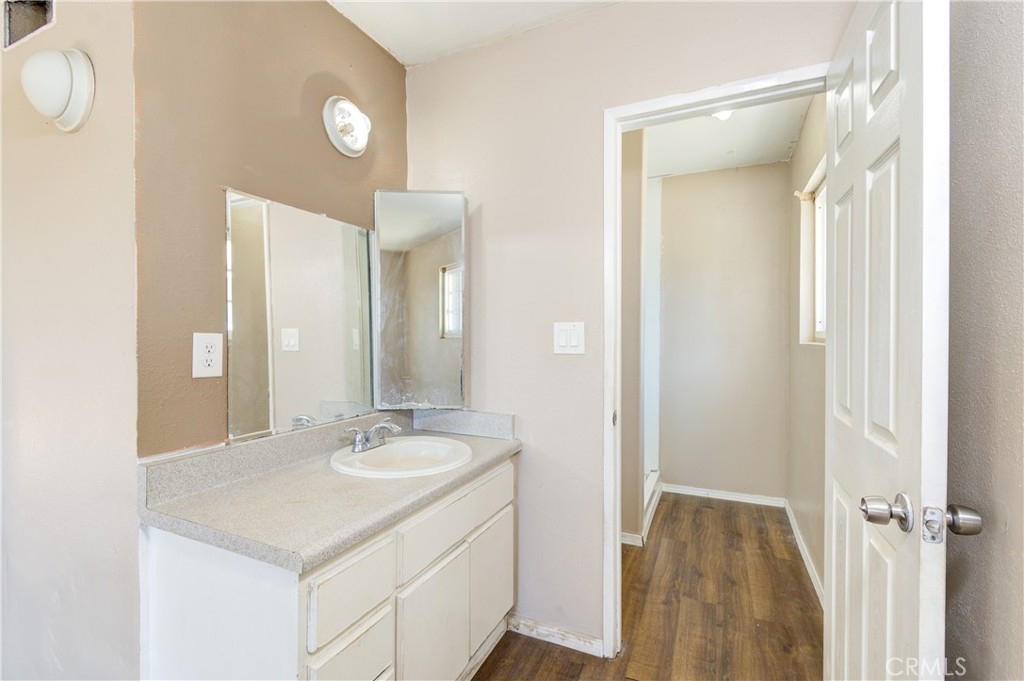
Bathroom vanity with a single sink beside an open doorway to a wood-floored passage.
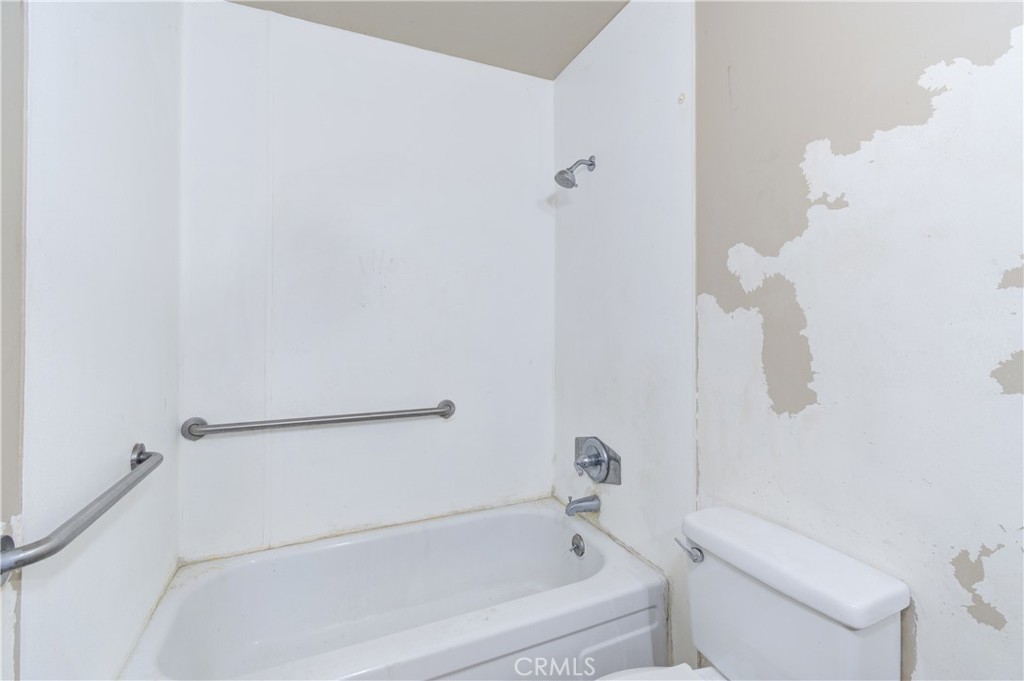
Bathroom bathtub with grab bars beside a toilet and peeling wall paint.
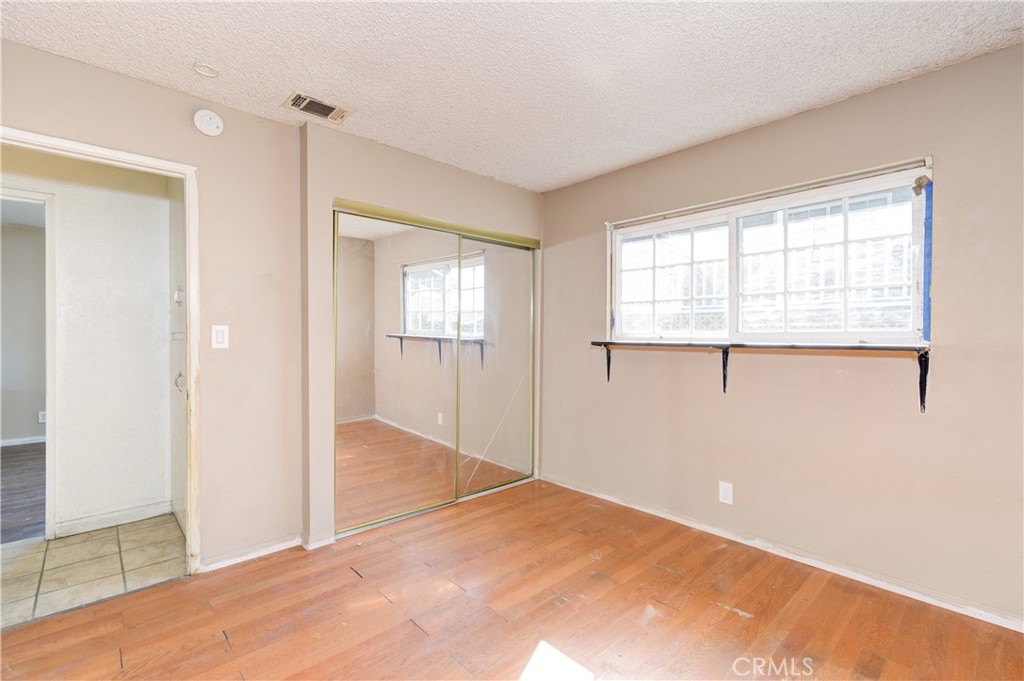
Empty bedroom with mirrored closet doors, hardwood flooring, and a wide window with a shelf.
Empty room with wood flooring, mirrored sliding closet doors, and an open doorway.
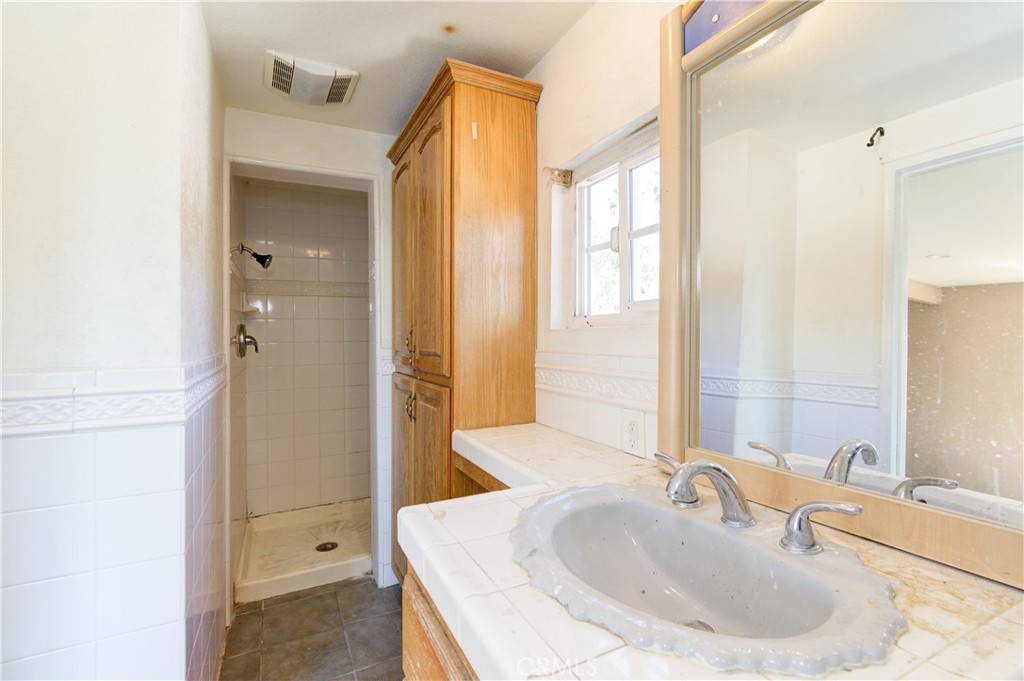
Bathroom with a tiled vanity, large mirror, wood cabinetry, and a separate walk-in shower.
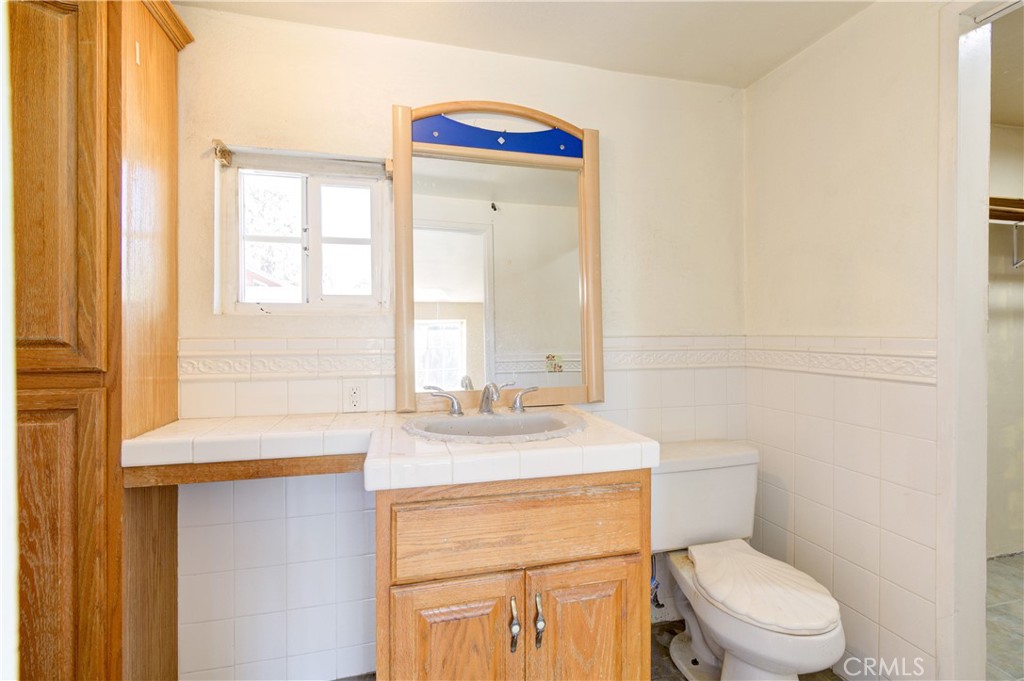
Bathroom with a wood vanity, tiled counter, large mirror, and toilet.
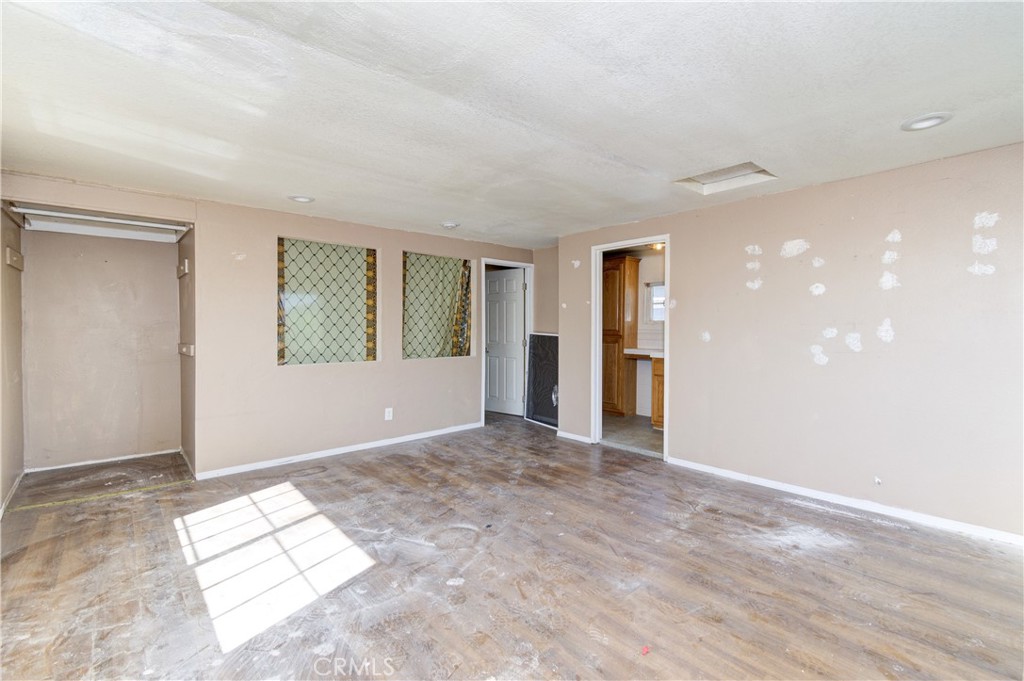
Vacant room with worn wood flooring, patched walls, and an open doorway to the kitchen.
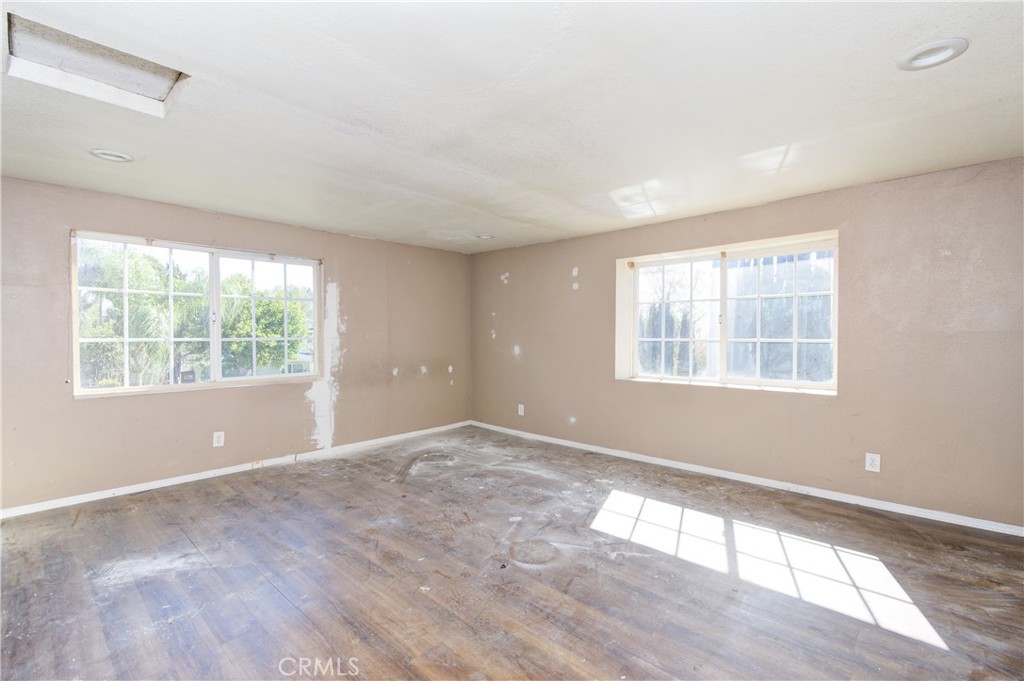
Unfinished room with patched walls, worn flooring, and two windows.
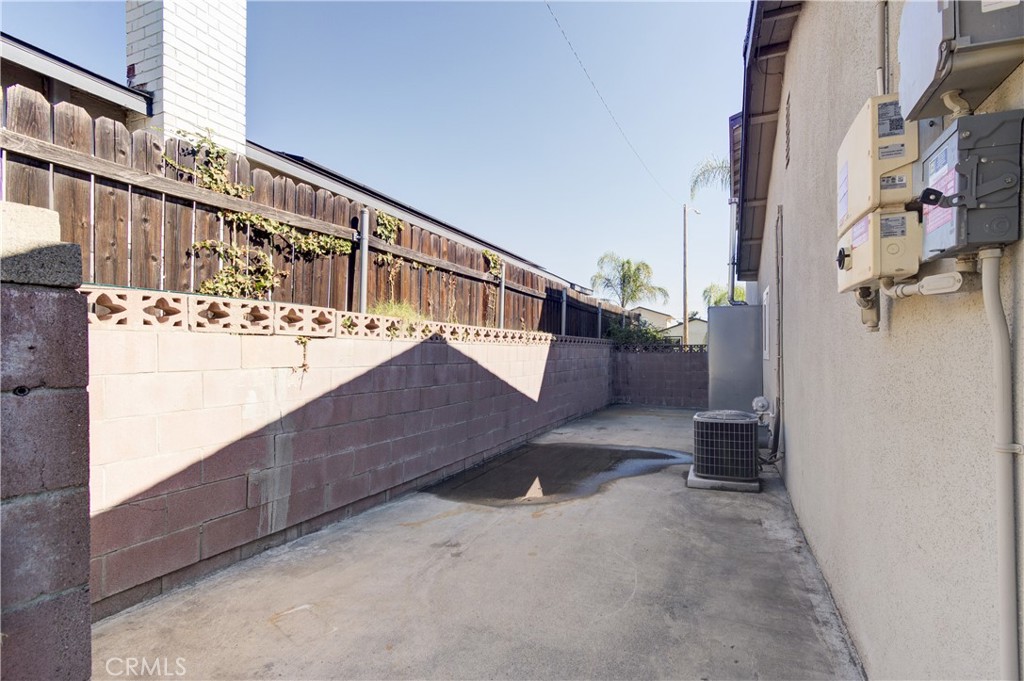
Side yard with a concrete walkway, block wall, and outdoor air-conditioning unit.
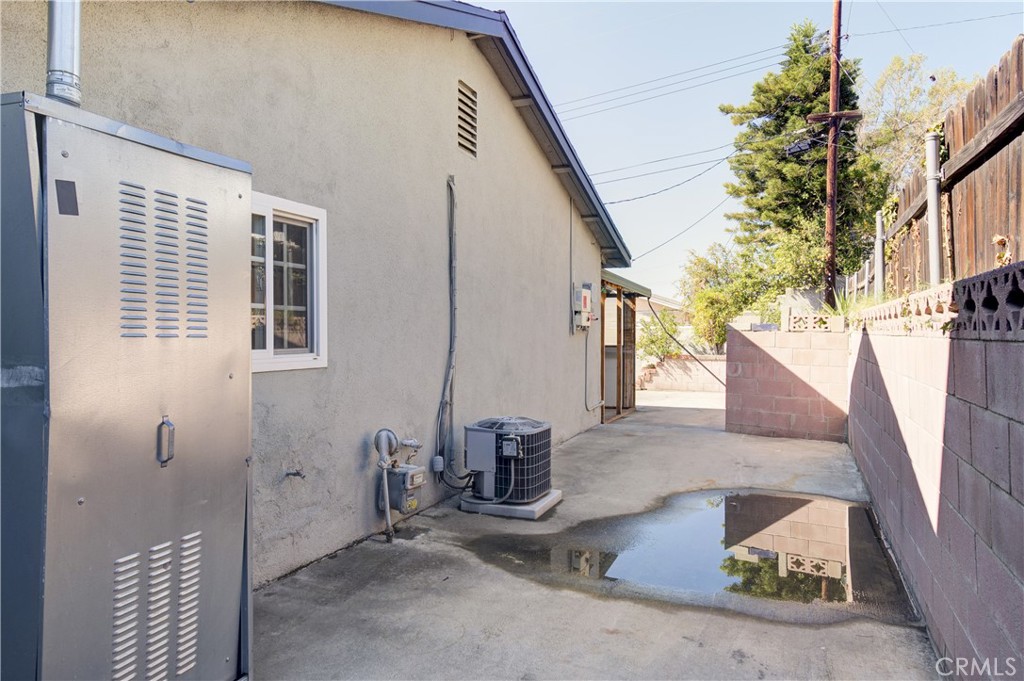
House side yard with utility equipment, concrete paving, and a block wall.
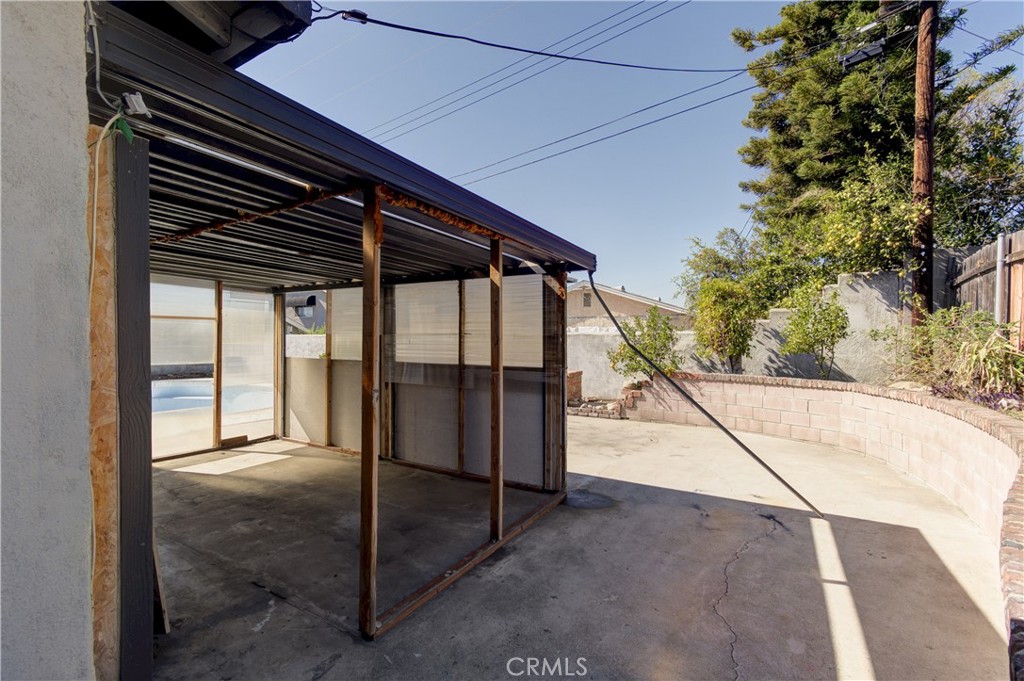
Backyard patio with a metal-roofed shelter, curved block wall, and a glimpse of a pool.
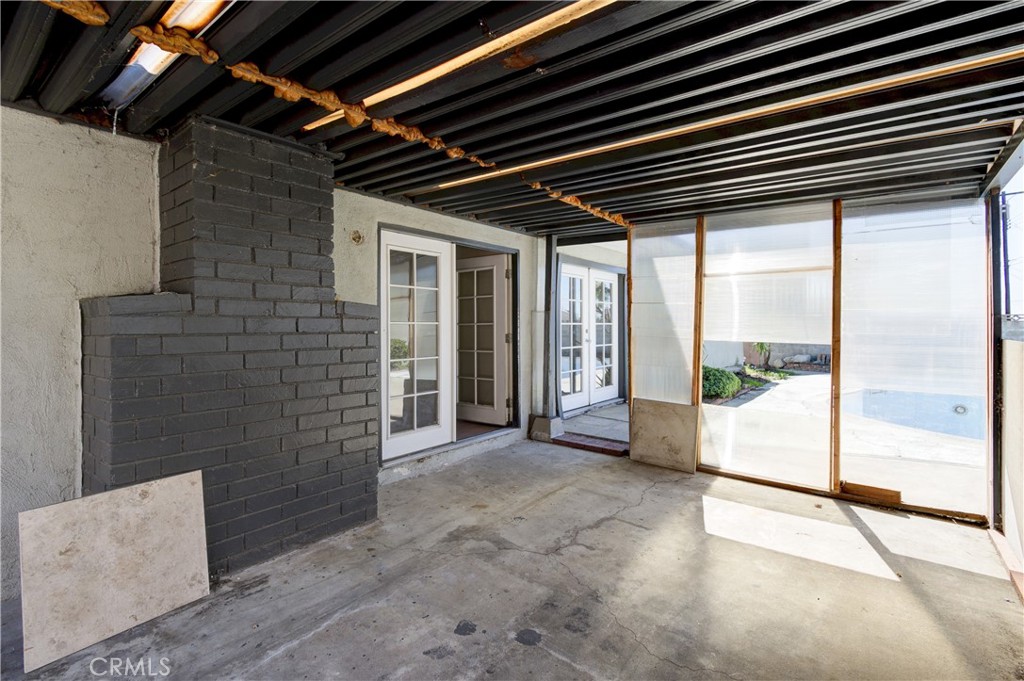
Covered patio with a dark brick fireplace, exposed ceiling beams, and a pool visible beyond the screens.
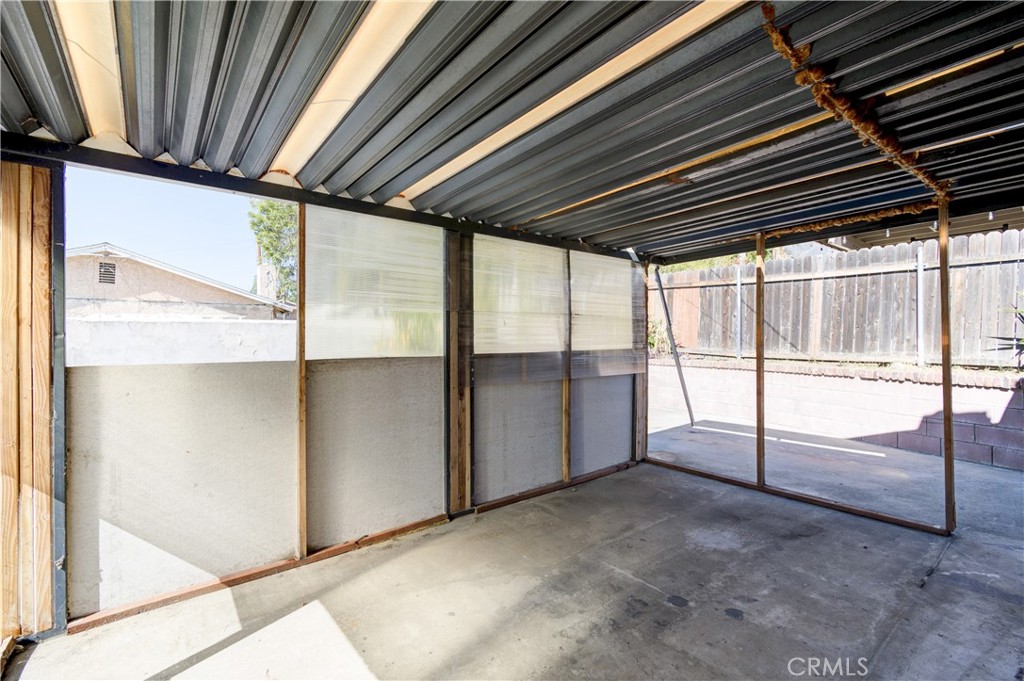
Covered patio with a corrugated metal roof, concrete floor, and translucent side panels.
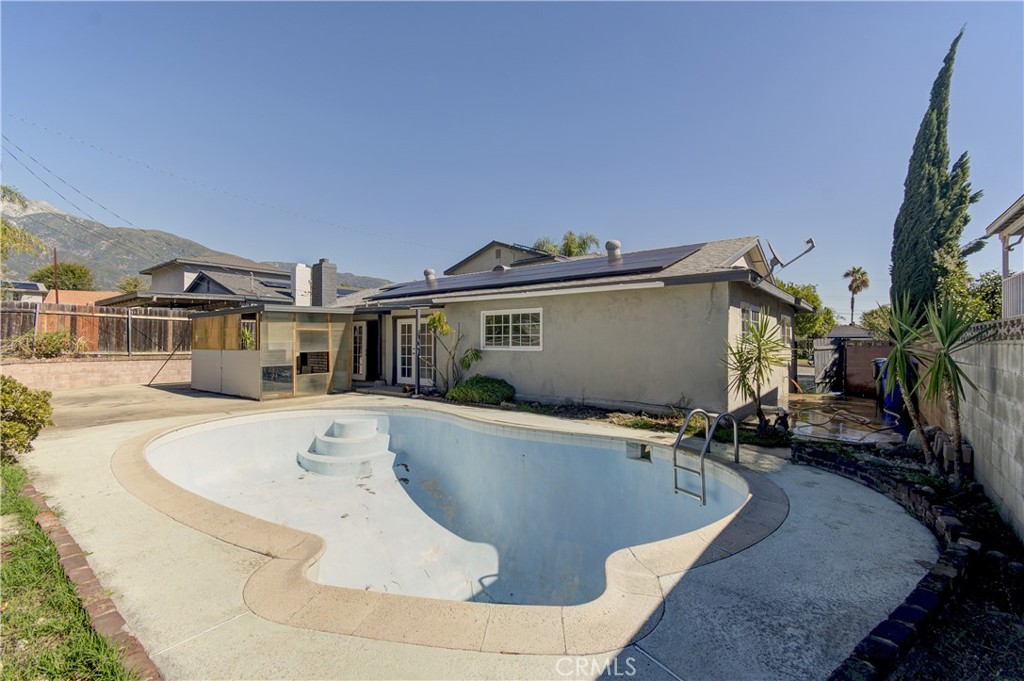
Backyard pool with built-in steps, a single-story home with solar panels, and mountains beyond.
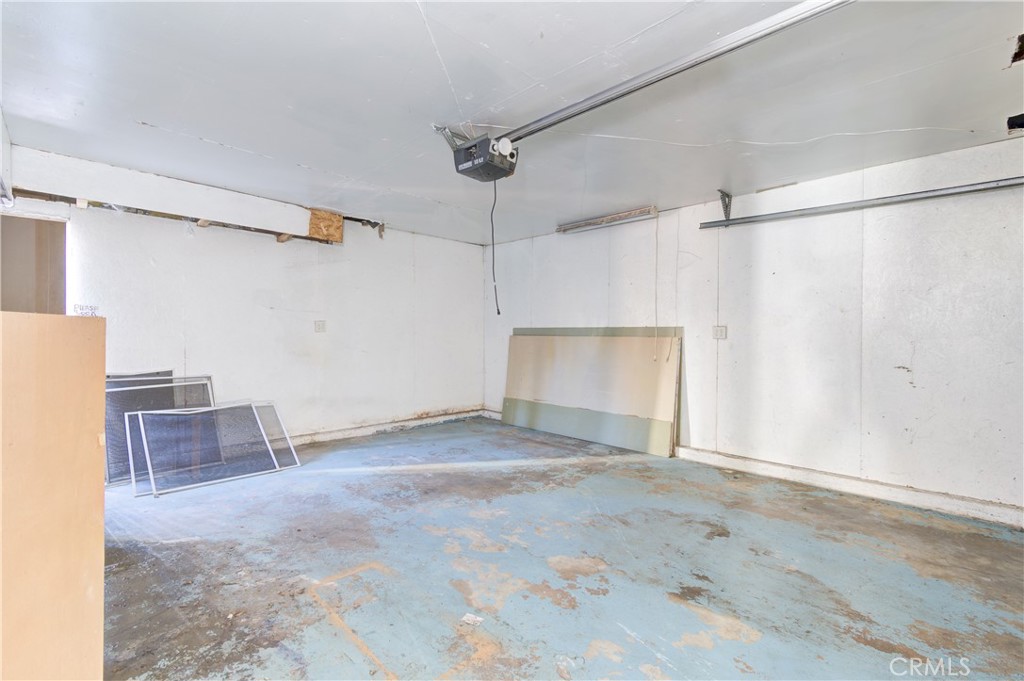
Empty garage with a worn blue concrete floor and detached panels leaning against the walls.
Aerial view of a home with rooftop solar panels, a backyard pool, and a broad driveway.
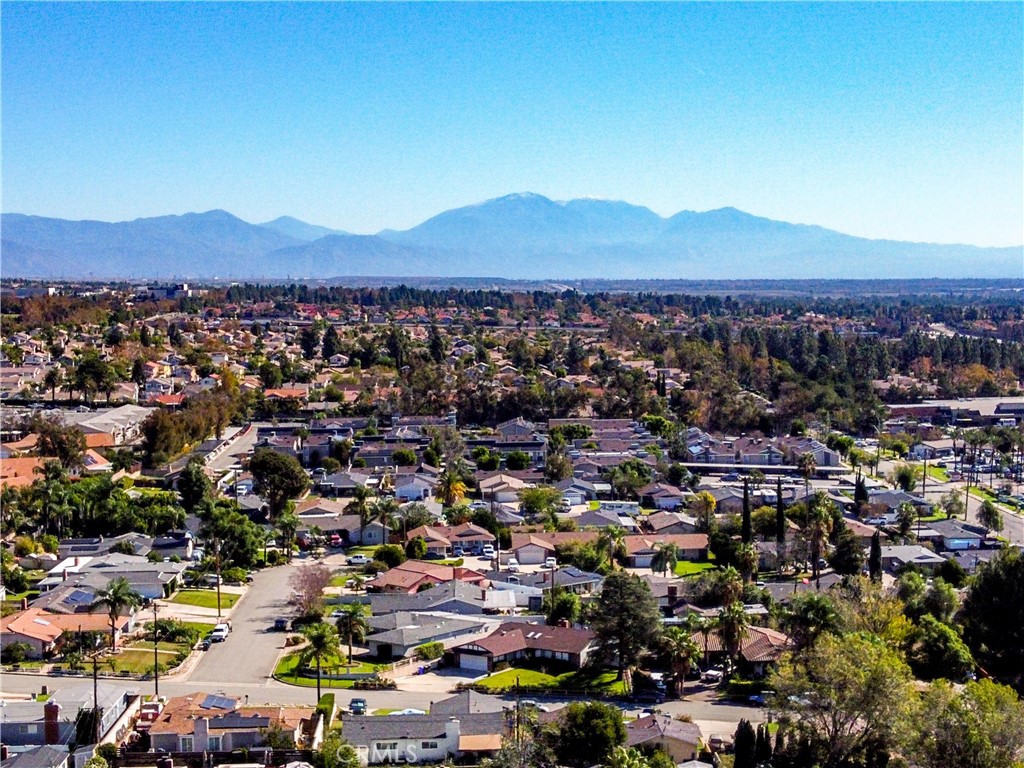
Aerial view of a residential neighborhood with the San Gabriel Mountains in the distance.
Aerial view of a gray two-story home with rooftop solar panels, palm trees, and a spacious driveway.
Aerial view of 6250 Kinlock with rooftop solar panels, a backyard pool, and neighboring homes.
VIEW PHOTOS
Listed by Patricia Samuelson CA DRE# 01733616 with REALTY ONE GROUP WEST 909-214-1002
$639,999

6250 Kinlock

4 Beds 3 Baths 1,750 Sq.Ft. 7,210 Sq.Ft.

Description

LOCATION AND POTENTIAL! Bring your vision to this fixer opportunity in a desirable Rancho Cucamonga neighborhood north of the 210 freeway. The single-story main home features three bedrooms and two bathrooms, with an additional room and bathroom above the garage. In need of renovation, the property offers the opportunity to personalize and create lasting value, with features already in place, including a new roof, paid-off solar panels, and partial copper plumbing. Copper piping may extend throughout the home; buyer to investigate and verify.

With a separate entrance from the main residence, the room and bathroom above the garage offer possibilities for a future office, guest retreat, or potential ADU/JADU conversion, subject to City requirements and approval. The backyard includes a swimming pool in need of repair, offering the potential to create an inviting outdoor retreat. The large driveway provides ample parking for multiple vehicles, an RV, or a boat.

Enjoy a convenient foothill location with easy access to the 210 and 15 freeways, along with shopping, dining, and entertainment at Victoria Gardens and The Colonies in Upland. Nearby schools include Hermosa Elementary, Vineyard Junior High, and highly rated Los Osos High School. Buyers should verify school attendance boundaries and enrollment availability.

An opportunity for investors, contractors, or buyers ready to renovate a home in an established neighborhood. Property may not qualify for traditional financing but may qualify for an FHA 203(k) renovation loan, subject to property eligibility and lender approval. Bring your contractor and explore the possibilities!

Share Property

Location

6250 Kinlock, Rancho Cucamonga, CA 91737

Status

Active Under Contract
Pat Samuelson

Pat Samuelson

TITLE

REALTOR®

LICENSE

01733616

Carlos Samuelson

Carlos Samuelson

TITLE

REALTOR®

LICENSE

01326104

Property Amenities

Interior
Laundry room In Garage
Fireplace Family Room
Appliances Gas Cooktop
Total Bedrooms: 4
Full Bathrooms: 3
Other Interior Features Eat-in Kitchen, Main Level Primary
Area & Lot
Lot Area 7,210 Sq.Ft.
Living area 1,750 Sq.Ft.
MLS® ID CV26231056
Year Built 1964
School District Chaffey Joint Union High
High School Los Osos
Middle School Vineyard
Elementary School Hermosa
View Description Mountain(s),Neighborhood
Architecture Styles Traditional
Type Residential
Status Active Under Contract
Exterior
Stories 2
Pool Private
Air conditioning Central Air
Heat type Central
Green Feature Solar
Water Source Public
Garage Space 2.0
Sewer Public Sewer
Parking Door-Multi, Direct Access, Driveway, Garage
Roof Composition
Utilities Electricity Connected, Natural Gas Connected, Water Connected
Finance
Sales Price $639,999
House entrance with a tiled porch, decorative white door, and raised planter.

Schedule a Showing

We would love to show you our beautiful property. Please select your preferred date and time below. An agent will be in touch shortly to confirm your appointment.

Schedule a Showing

We would love to show you our beautiful property. Please select your preferred date and time below. An agent will be in touch shortly to confirm your appointment.

Thank you for your interest in 6250 Kinlock, Rancho Cucamonga, CA 91737. We are reviewing your request and will be in touch shortly!

Mortgage Calculator

Estimate your monthly mortgage payment, including the principal and interest, property taxes, and HOA. Adjust the values to generate a more accurate rate.

All estimates are provided for informational purposes only. Actual amounts may vary.
$0,000 Your Payment 20 15 65
$0,000 Your Payment

Rancho Cucamonga

Work With Us

Whether you're a first-time buyer, a seasoned investor, or looking to sell, you can trust Carlos and Pat to go above and beyond to achieve your goals. Your real estate journey deserves experts who care. Let Carlos and Pat Samuelson guide you to success!